Most homeowners assume roof insulation and loft insulation are two names for the same thing. They are not, and mixing them up can lead to spending thousands of pounds in the wrong place, leaving your home barely warmer than before.
Loft insulation sits on the loft floor and costs around £300–£600 for most homes. Roof rafter insulation brings the loft inside your thermal envelope and costs £1,500–£3,000 or more. If your loft is unused storage, choose loft floor insulation. If it is a converted room or houses a boiler, you need rafter insulation.
- Check whether your loft is used as a habitable room before booking any insulation work, this single factor determines whether you need loft floor or rafter insulation.
- Loft floor insulation (cold loft) costs roughly £300–£600 for a typical semi-detached home and is the correct choice for unused or cold storage lofts.
- Rafter insulation (warm loft) costs £1,500–£3,000 or more depending on roof area, and is required for loft conversions, room-in-roof spaces, and lofts housing a boiler or hot water cylinder.
- Get 3 quotes from MCS-certified or TrustMark-registered installers and ask each one to confirm in writing which insulation type they are installing and why.
- Check eligibility for the Great British Insulation Scheme before paying, qualifying households can receive loft floor insulation at significantly reduced cost or free.
- If your loft contains a boiler or hot water cylinder, rafter insulation is essential to prevent pipes and the cylinder from being left in an unheated cold zone.
- Ask your installer for a post-installation EPC update to confirm your home's energy rating has improved, this protects your investment and supports any future sale.
- Two Insulation Jobs That Sound the Same But Cost Worlds Apart
- Where the Heat Actually Goes and Why Getting This Wrong Is an Expensive Mistake
- Loft Floor Insulation Explained, The Faster, Cheaper First Move
- Rafter and Roof Slope Insulation Explained, The Bigger Commitment
- Timing Is Everything, What to Do First and What Can Wait
- Grants and Financial Support Available in 2026
- Comparative Overview, Loft Floor vs Roof Slope Insulation at a Glance
- What Installers Say, Surprises, Mistakes, and the Detail Nobody Mentions
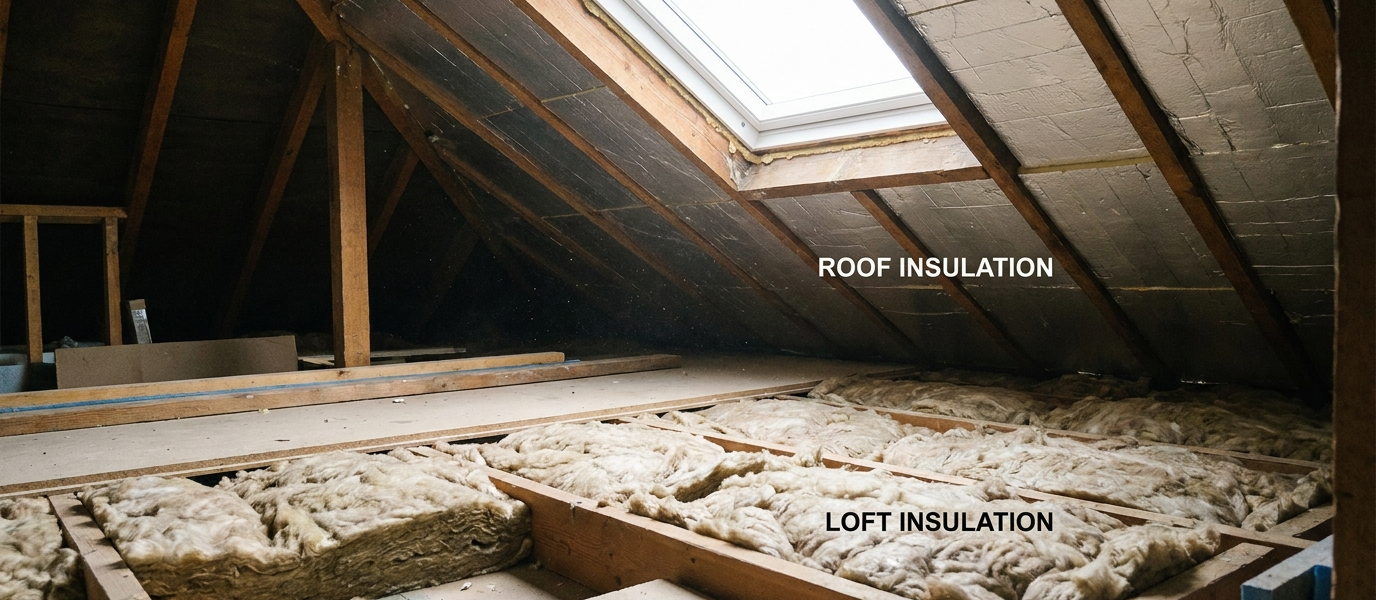
Loft insulation sits horizontally on the loft floor, at ceiling joist level, keeping heat inside the rooms beneath it. Roof insulation, more precisely called rafter insulation or warm roof insulation, sits between or beneath the roof rafters, bringing the loft space itself inside your home’s thermal envelope. If your loft is cold, unused storage, loft floor insulation is almost certainly what you need. If it is a converted room, a room-in-roof, or a space with a boiler or hot water cylinder, rafter insulation is the correct approach. Getting this distinction right from the outset saves you time, money, and the awkward conversation of asking an installer to undo work that was never right for your situation.
Two Insulation Jobs That Sound the Same But Cost Worlds Apart
The best way to think about the difference is this: choosing between loft floor insulation and roof slope insulation is roughly equivalent to deciding whether to insulate the floor of a room or its walls and ceiling. You are in the same part of the house, dealing with the same general problem of heat escaping upwards, but the solution, the cost, and the long-term implications are entirely different depending on which boundary you choose to insulate.
Loft floor insulation, sometimes called cold loft insulation, creates what energy professionals refer to as the thermal boundary at ceiling joist level. The rooms below are warm; the loft above is cold. It is cheaper, faster to install, and is the right choice for the vast majority of UK homes where the loft is not being used as a habitable room.
Rafter insulation, often described as warm loft insulation or pitched roof insulation, moves that thermal boundary up to the roof slope itself. The loft becomes part of your home’s warm zone, suitable for sleeping in, working in, or housing equipment like a heat pump cylinder that benefits from being in a conditioned space.
The confusion between the two is entirely understandable. Both live in the same corner of the house, both tackle the same broad problem, and both get called “roof insulation” in casual conversation. But the costs reflect a genuine difference in complexity. Professional loft floor insulation in a typical three-bedroom semi-detached house typically costs between £300 and £700. Professionally installed rafter insulation for a loft conversion can run from £1,500 to well over £5,000. Knowing which one your home actually needs before you start calling installers is not a minor detail, it is the most important decision in the whole process.
link to loft insulation installation guide
Where the Heat Actually Goes and Why Getting This Wrong Is an Expensive Mistake
Understanding where your home loses heat is what turns an insulation decision from a guess into a plan, and in loft insulation, the sequencing of what you do and when you do it matters enormously.
According to the Energy Saving Trust, up to 25% of heat in an uninsulated home escapes through the roof. That figure assumes neither the loft floor nor the rafters are insulated, so it represents a worst-case baseline. Once you start adding insulation, the key question becomes where you place it, because placing it in the wrong location can produce surprisingly disappointing results.
In a Victorian terrace I visited in Birmingham, the homeowner had rafter insulation installed during a partial loft conversion. The loft itself was noticeably warmer, but the bedrooms on the floor below were still cold, because the ceiling between the unconverted section of the loft and the bedrooms underneath had no insulation at all. The installer had done exactly what was asked, but nobody had explained that the cold loft section, the part left unconverted, still needed floor insulation to protect the rooms below. That homeowner paid for two separate installer visits, which was entirely avoidable.
The concept of the thermal boundary is worth understanding properly. Thermal boundary refers to the continuous line of insulation that separates your home’s warm interior from the unheated external environment. Wherever you install your insulation, that is where the boundary sits. If your insulation is on the loft floor, the loft sits outside the boundary and will be cold. If it is on the rafters, the loft is inside and will be warm. Neither is inherently wrong, but each has practical consequences for how you use the space and what other work might be needed alongside it.
A common misconception worth addressing directly: many homeowners assume that because they can see mineral wool rolls in the loft, their roof is insulated. In the great majority of UK homes built before 2000, those rolls are on the loft floor, not on the rafters. The roof slope above them is completely uninsulated and open to the outside air. That is not a problem if the loft floor insulation is doing its job correctly, but it does mean the loft space itself can become extremely cold in winter, which has implications for any pipes or tanks stored up there.
Loft Floor Insulation Explained, The Faster, Cheaper First Move
Loft floor insulation is the single most cost-effective retrofit measure available to the majority of UK homeowners, and for most properties it should be the first port of call before any other energy efficiency work is considered.
The process involves laying insulation between and over the ceiling joists at the top of the uppermost floor of the house. The Energy Saving Trust recommends a total combined depth of 270mm, typically achieved with a 100mm layer between the joists and a further 170mm laid at right angles on top. This cross-layered approach eliminates the thermal bridging (heat loss through the timber joists themselves) that a single-layer installation would leave behind.
The most common materials are mineral wool rolls (sometimes sold under brand names like Knauf Earthwool or Rockwool), blown cellulose (used for hard-to-access spaces), and rigid insulation boards (better for boarded lofts). Each has its place depending on the loft layout, accessibility, and whether you need to walk across the floor.
One practical point that tends to get missed in most guides: once you insulate the loft floor, the loft space above it becomes significantly colder in winter than it was before. Any water pipes, cold water tanks, or condensate pipes running through the loft will need to be properly lagged with pipe insulation to prevent freezing. This is not complicated or expensive work, but it must not be overlooked, a burst pipe in an unheated loft during a cold snap will cost far more than the original insulation job.
For a typical three-bedroom semi-detached house with little or no existing insulation, professional installation of mineral wool loft floor insulation currently costs in the region of £300 to £700. Top-up insulation, where there is already some insulation present but it falls short of the 270mm recommendation, costs less, sometimes considerably so. Installation is usually completed within a single day, and in most cases you can remain in the house throughout.
link to ECO4 eligibility checker
Rafter and Roof Slope Insulation Explained, The Bigger Commitment
Warm loft insulation, insulating the rafters rather than the floor, is the right approach when the loft space itself needs to be usable as a room, or when equipment stored in the loft (such as a hot water cylinder or heat pump buffer tank) needs to be in a thermally conditioned environment.
There are three main methods, each with different costs, disruption levels, and performance outcomes.
- Between-rafter insulation uses rigid PIR (polyisocyanurate) boards cut to fit between each rafter. It is the most common retrofit approach and can be installed from inside the loft. The limitation is that the rafters themselves become thermal bridges, strips of poorly insulated timber running through your otherwise well-insulated roof. In a typical 3-bed semi with 100mm rafters and a relatively cold climate, this bridging effect is not trivial.
- Over-rafter insulation involves placing rigid boards on top of the existing rafters before the roof covering goes back on. This eliminates the thermal bridging problem entirely and achieves significantly better U-values (a measure of how much heat passes through a building element, lower is better). The substantial downside is that the roof covering must be removed first, which makes this approach almost exclusively viable during a re-roofing project.
- Hybrid between-rafter plus internal insulated dry-lining adds a continuous layer of rigid insulation board fixed to the underside of the rafters, covering the rafter faces that would otherwise act as bridges. This is increasingly the method energy assessors recommend for new loft conversions, as it achieves better thermal performance than between-rafter alone without requiring the roof to come off.
Ventilation is not optional. Where between-rafter rigid boards are used, a clear 50mm air gap must be maintained between the top of the insulation and the underside of the roof deck to allow air movement and prevent condensation building up within the roof structure. Moisture trapped in an unventilated rafter space will rot the timber over years, and this is precisely the failure mode that occurs most commonly in poorly executed DIY rafter insulation jobs. Closed-cell spray foam, a separate approach in its own right, fills the rafter space completely and acts as its own vapour barrier, but it brings significant resale complications because mortgage lenders frequently reject properties where spray foam has been applied to the rafters. This is a well-documented issue worth factoring in long before committing to that route.
In terms of 2026 costs, professionally installed rafter insulation for a typical loft conversion ranges from approximately £1,500 to £5,000 or more, depending on size, ceiling height, method, and whether the space is already boarded. This is a substantially larger investment than loft floor insulation, which is why sequencing your decisions carefully matters so much.
Timing Is Everything, What to Do First and What Can Wait
The order in which you tackle insulation work in and around your loft has a meaningful effect on both the cost and the disruption involved, and this is the area where I see homeowners make the most avoidable mistakes.
If you are considering a loft conversion at some point in the next few years but have not started yet, the priority should be to insulate the loft floor now. It will reduce your heating bills immediately, and the cost is low. However, if the conversion is genuinely planned within the next two to five years, consider using removable rigid board insulation rather than blown mineral wool on the floor. Blown mineral wool is excellent for a permanent cold loft, but it is messy, difficult to remove, and cannot be reused, whereas rigid boards can be lifted, stored, and potentially reused or recycled when the conversion begins.
The single best opportunity to install over-rafter insulation is during a re-roofing project. When the tiles or slates come off and the old felt is replaced, adding a layer of rigid insulation boards at that stage costs relatively little in additional labour compared to the value it adds. Missing that window and attempting to retrofit over-rafter insulation later can genuinely cost two to three times as much, because the entire roof covering must come off again. If your roof is due a re-covering in the next five years, this is worth factoring into the conversation with your roofing contractor well in advance.
For homeowners working through a whole-house retrofit, perhaps in preparation for a heat pump or to improve a poor EPC rating, most energy advisors and the framework underpinning the ECO4 scheme treat loft floor insulation as a first-priority measure, alongside cavity wall insulation, before moving to more complex work. This sequencing makes sound thermal sense: address the easiest, cheapest heat loss routes first, then assess what further work the remaining performance gap justifies.
link to whole-house retrofit planning guide
Grants and Financial Support Available in 2026
The financial landscape for insulation support in 2026 is more accessible than many homeowners realise, particularly for loft floor insulation, which sits at the centre of several major grant schemes.
ECO4 (Energy Company Obligation 4) is the flagship government-backed scheme delivered through large energy suppliers. Eligible low-income households can receive fully funded or heavily subsidised insulation, including mineral wool loft floor insulation and, in certain circumstances, room-in-roof insulation for converted loft spaces. Eligibility is linked to means-tested benefits and a low EPC rating, typically bands D, E, F, or G. Your energy supplier or a TrustMark-registered installer can conduct an initial eligibility check. link to ECO4 guide
Great British Insulation Scheme (GBIS) was built to reach a broader range of households than ECO4 alone. It covers loft insulation for homes in EPC bands D to G and does not require the homeowner to be on benefits, though there is an income-related element to the level of subsidy available. Many homeowners in solid mid-terrace or semi-detached Victorian properties fall into this band without realising it, checking your EPC before making any assumptions is worth doing before you call an installer.
The Boiler Upgrade Scheme (BUS), administered by Ofgem, does not directly fund insulation work. However, it is worth mentioning here because poorly insulated homes are frequently identified by MCS (Microgeneration Certification Scheme)-accredited heat pump assessors as unsuitable for heat pump installation without prior improvement. Addressing loft floor insulation before applying for a BUS heat pump grant is strategically sensible, it improves the heat pump’s likely performance, increases the chances of a positive assessment, and may positively affect the size of system specified, which in turn affects running costs.
Your EPC (Energy Performance Certificate) is the document that unlocks most grant routes. It records your current insulation status, flags recommended improvements, and determines which schemes you are eligible for. The EPC register is publicly searchable at gov.uk, so if your property has been sold or let in the past decade, a certificate may already exist. If not, a qualified domestic energy assessor can produce one, currently costing in the region of £60 to £120 depending on property size and location.
Comparative Overview, Loft Floor vs Roof Slope Insulation at a Glance
The table below summarises the key differences between loft floor insulation and rafter insulation to help you identify which option applies to your situation.
| Feature | Loft Floor Insulation (Cold Loft) | Rafter Insulation (Warm Loft) |
|---|---|---|
| Where insulation is placed | Horizontally across ceiling joists at loft floor level | Between, over, or beneath the roof rafters |
| Loft usability after installation | Cold storage only, not suitable as a habitable room | Warm, habitable loft space within the thermal envelope |
| Typical 2026 installed cost | £300–£700 for a typical semi-detached house | £1,500–£5,000+ depending on size and method |
| Typical installation time | Half a day to one full day | Two to five days or more for a full loft conversion |
| Main insulation materials | Mineral wool rolls, blown cellulose, rigid boards | Rigid PIR boards, closed-cell spray foam, hybrid systems |
| Grant eligibility in 2026 | ECO4, Great British Insulation Scheme (GBIS) | ECO4 room-in-roof provision only, no GBIS equivalent for rafters |
| Best suited for | Unused cold lofts, storage-only spaces, most pre-2000 UK homes | Loft conversions, rooms-in-roof, lofts housing heating equipment |
| DIY viability | Moderate, manageable for confident DIYers with correct depth | Low, ventilation and vapour control requirements need professional expertise |
| EPC impact | Significant, often moves a property up one EPC band or more | Significant for room-in-roof conversions, less predictable in hybrid cases |
What Installers Say, Surprises, Mistakes, and the Detail Nobody Mentions
After visiting homes across the UK and speaking with energy assessors, insulation contractors, and homeowners who have been through both types of installation, a few consistent themes emerge that do not tend to make it into mainstream guides.
The depth problem is more common than installers like to admit. In a significant proportion of UK homes built between 1940 and 1990, the ceiling joists are only 100mm deep. A single layer of mineral wool filling those joists to the brim gives you 100mm of insulation, far short of the 270mm recommended depth. The second layer, laid at right angles across the tops of the joists, is not optional; it is what makes the difference between an installation that performs and one that barely moves the needle on your energy bill. Some homeowners, and occasionally some less scrupulous installers, skip it. If you are booking an installer, ask explicitly how they plan to achieve the full 270mm and what material they intend to use for the cross-layer.
Loft hatches are a frequently ignored weak point. In a well-insulated loft with a standard uninsulated hatch, you effectively have a hole in your thermal boundary the size of a small coffee table. A properly insulated loft hatch, either a proprietary insulated cover or a DIY solution using rigid foam board glued to the back of the hatch door and draught-proofed around the frame, can make a noticeable difference to the temperature on the landing below. This is the kind of small detail that professional installers often mention but do not always carry out as part of a standard installation. Ask for it to be included or budget to do it yourself on the same day.
Spray foam and resale value are a genuine concern. This point deserves more prominence than it typically receives. Closed-cell spray foam applied to roof rafters has caused real difficulties for homeowners attempting to remortgage or sell. Many high street mortgage lenders instruct surveyors to flag spray-foamed roofs as a risk, because the foam makes it impossible to inspect the condition of the timber beneath and is extremely difficult to remove. The UK Finance trade body issued guidance on this, and individual lenders vary in their approach, but the safest advice is to avoid spray foam on rafters entirely unless you have taken specific mortgage and conveyancing advice for your property. This is a measure that could genuinely affect your ability to sell or refinance.
New-build homes and insulation assumptions. In a post-2016 new-build, the roof is likely already insulated to current Building Regulations standards at rafter level, and the loft, if there is one, may already have some floor insulation or none at all if it was designed as a warm roof throughout. Do not assume a new-build is well insulated everywhere just because it has an A or B EPC rating; request the as-built insulation specification from the developer or check the EPC recommendation report for any gaps.
Boilers in the loft are a special case. In a 1970s or 1980s semi-detached home, it is not unusual to find a gas boiler mounted in the loft, a practice that was common at the time. If that loft is cold (insulated at floor level), the boiler is operating in temperatures that can affect its performance and longevity, and the flue connections and pipework are all exposed to freezing conditions. Insulating the rafters around a loft-mounted boiler, creating a warm loft for that section of the roof, is often more sensible than simply adding more floor insulation and leaving the boiler in the cold. A Gas Safe registered engineer should be consulted before any rafter insulation work proceeds in a loft that contains gas appliances.
link to finding a TrustMark-registered insulation installer
How to Choose the Right Installer and What Accreditations to Look For
The quality of an insulation installation depends significantly on the contractor carrying it out, and the accreditations they hold are the most reliable proxy for quality when you cannot yet judge their work yourself.
For loft floor insulation, look for installers registered with TrustMark, the government-endorsed quality scheme, and, if you are applying for ECO4 or GBIS funding, the installer must hold PAS 2030 certification, which is the publicly available standard for the installation of energy efficiency measures in existing buildings. PAS 2030 certification can be verified through the TrustMark register at trustmark.org.uk.
For rafter insulation associated with a loft conversion, the installer or principal contractor should also be working to PAS 2035 standards if any publicly funded grant scheme is involved. PAS 2035 is the overarching framework for whole-dwelling retrofit assessment and coordination, and it requires a qualified Retrofit Coordinator to oversee the work. This is not box-ticking bureaucracy, it is a meaningful quality safeguard that ensures your insulation is specified correctly for your property type rather than applied as a one-size-fits-all product.
For any work touching gas appliances, a boiler flue passing through insulation, for example, a Gas Safe registered engineer must be involved. You can check any engineer’s registration at gassaferegister.co.uk using their unique licence number.
For electrical work associated with a loft conversion (lighting, sockets, smoke alarms), the contractor should be registered with either NICEIC or NAPIT, both of which are government-approved competent person schemes for electrical installation work in England and Wales.
Obtaining three written quotes for any insulation job above £500 is advisable, not primarily to find the cheapest price, but to give you enough information to ask the right questions. If two quotes recommend 270mm mineral wool and one recommends 100mm, you want to understand why before you sign anything.
| Accreditation | What It Covers | Where to Verify |
|---|---|---|
| TrustMark | Government-endorsed scheme for home improvement and retrofit installers | trustmark.org.uk |
| PAS 2030 | Installation standard for energy efficiency measures, required for ECO4 and GBIS | Via TrustMark or installer’s own certification documents |
| PAS 2035 | Whole-dwelling retrofit coordination standard | Via TrustMark or Retrofit Coordinator’s registration |
| MCS | Microgeneration Certification Scheme, required for heat pump and solar installers | mcscertified.com |
| Gas Safe Register | Legal requirement for all gas work in UK homes | gassaferegister.co.uk |
| NICEIC or NAPIT | Competent person schemes for electrical installation work | niceic.com or napit.org.uk |
The bottom line, after years of visiting insulated and under-insulated homes across the country, is that the distinction between loft floor insulation and rafter insulation is not a technicality, it is the foundation of every decision that follows. Get it right at the outset, sequence your work in the correct order, and use properly accredited installers, and loft insulation in almost any form remains one of the most dependable energy improvements a UK homeowner can make.
Frequently Asked Questions
Loft insulation sits horizontally on the loft floor at ceiling joist level, keeping heat in the rooms below while leaving the loft cold. Roof insulation (rafter or warm roof insulation) is fitted between or beneath the roof rafters, bringing the loft inside your home's thermal envelope. The right choice depends on whether your loft is used as a habitable room.
Loft floor insulation typically costs £300–£600 for a standard semi-detached home when paid privately. Under the Great British Insulation Scheme, eligible households in England can receive it free or heavily subsidised. Scotland, Wales, and Northern Ireland have their own grant programmes with similar levels of support.
Rafter insulation for a loft conversion or room-in-roof typically costs between £1,500 and £3,000 for an average home, depending on roof area, access difficulty, and insulation depth required. Spray foam options can cost more and may cause mortgage complications, so most installers recommend rigid board or mineral wool between and below rafters.
Loft floor insulation is covered under the Great British Insulation Scheme and the ECO4 scheme for eligible low-income or fuel-poor households. Rafter insulation for loft conversions is generally not grant-funded through these schemes, though some local authority flex funding may apply. Contact your energy supplier or your local council to check current eligibility.
Insulating only the loft floor and leaving a boiler or hot water cylinder above the thermal boundary places those items in an unheated cold space. This risks frozen pipes, reduced boiler efficiency, and potential damage in winter. In this situation you need rafter insulation to bring the boiler zone inside the warm envelope, or a professional assessment of pipe lagging requirements at minimum.