Double glazed windows in the UK, what you need to know
Double glazing is the most-replaced upgrade in British homes, and the one with the widest range of quality. A single window costs £450–£1,200 supply-and-fit, with most paying £650–£950. The big variable isn’t the glass, it’s the frame: uPVC starts cheap and stays serviceable; aluminium is the modern slim-frame look and costs 30–50% more; timber is the heritage choice with a price to match. This guide covers the U-values that actually matter, the FENSA paperwork you need (and the bit you can skip), what to listen for in installer pitches, and when triple glazing is worth the upcharge. Hint: not often.
When double glazing is worth it
- You currently have single-glazed windows, upgrading can cut heat loss through windows by over 50%, saving an average of £195 per year on energy bills (Energy Saving Trust).
- You have north-facing rooms that feel cold, double glazing reduces the “radiant cold” effect from the glass surface.
- Your home has an Energy Performance Certificate (EPC) rating of band E or below, replacing old windows is one of the most effective single improvements for raising your EPC score (GOV.UK).
- You experience persistent draughts or condensation between panes, this indicates failed seals, and replacement will improve comfort and reduce mould risk.
- You live on a busy road, double glazing with acoustic laminate glass can reduce outside noise by 30–40 decibels compared to single glazing (Planning Portal).
When it might not be
- Your existing double glazing is already A-rated and less than 10 years old, the energy savings from replacing it will take many decades to recoup the installation cost.
- You own a leasehold flat, the lease may restrict window replacements to like-for-like designs, or require freeholder permission which can delay or block the work.
- Your property is listed or in a conservation area, you need listed building consent or planning permission, which may be refused if the new windows change the appearance (GOV.UK).
- You plan to sell or move within three years, the upfront cost typically takes 10–15 years to recover through energy savings alone, unless the sale price increases.
See the regional cost table below for prices in your area.
How double glazing works
Anatomy of a sealed unit
A modern double-glazed sealed unit is a multi-layer assembly built to slow heat transfer. Each component plays a distinct role in reducing heat loss, condensation, and draughts.
| Component | What it does | Why it matters |
|---|---|---|
| Two panes of glass | Creates a physical barrier between inside and outside air. | Heat must cross the gap rather than passing straight through a single pane. |
| Inert gas fill (argon, krypton or xenon) | Fills the cavity between panes; reduces convection and conduction. | Argon is the standard because it is cheap, non-toxic, and about 34% less conductive than air (Energy Saving Trust, 2026). Krypton offers slightly better insulation but costs significantly more; xenon is rare in domestic windows. |
| Spacer bar | Holds the two panes apart at a fixed distance. | A warm-edge polymer spacer reduces heat loss around the edge of the unit by up to 20% compared with traditional aluminium spacers (BFRC, 2026). |
| Desiccant | Absorbs moisture inside the cavity during manufacture. | Prevents condensation forming between the panes, which would fog the glass and reduce insulation. |
| Edge seal | Seals the unit to stop gas escaping and moisture entering. | A failed seal lets argon leak out and water vapour in, cutting the window’s thermal performance by up to half over time. |
Low-emissivity (low-E) coating
Every modern double-glazed unit includes a microscopically thin low-E coating, usually applied to the inner face of the outer pane. The coating reflects long-wave infrared heat back into the room while allowing short-wave solar radiation to pass through. This means the glass stays warmer on the inside, reducing draughts and condensation. Units without low-E coating lose around 30% more heat than those with it (Energy Saving Trust, 2026). The BFRC energy label scheme requires low-E coating for any glazing rated C or above (BFRC, 2026).
Single vs double vs triple vs secondary glazing
The table below compares the main glazing options available to UK homeowners.
| Glazing type | Typical U-value (W/m²K) | Typical install cost per window | Annual heat-loss reduction vs single |
|---|---|---|---|
| Single glazing | 5.0–5.8 | N/A (existing) | Baseline |
| Secondary glazing | 2.5–3.5 | £200–£600 | Roughly 50% |
| Double glazing (standard) | 1.2–1.6 | £400–£800 | Roughly 60–70% |
| Triple glazing | 0.7–1.0 | £700–£1,200 | Roughly 75–85% |
U-values for double and triple glazing are based on the minimum requirements in Approved Document L, 2026. Cost estimates are typical retail prices for a standard 1.2m x 1.2m uPVC casement window, including fitting, as reported by the Energy Saving Trust, 2026. Heat-loss reductions are approximate and depend on frame type, orientation, and airtightness.
The 16mm cavity rule
Glass types, beyond standard low-E
Standard low-E, when it’s enough
Low-emissivity (low-E) glass has a microscopically thin metallic coating that reflects internal heat back into the room while allowing solar gain. For most homes not affected by high noise, overheating, or safety risks, standard low-E double glazing is sufficient. It is the default option in most replacement windows and meets the minimum U-value of 1.4 W/m²K required by Approved Document L, 2026.
Toughened (safety glass), required by Approved Document K
Toughened glass is heat-treated to be four to five times stronger than standard glass. When it breaks, it shatters into small, blunt granules rather than sharp shards. Approved Document K requires safety glass in any glazing that is within 800mm of the floor or within 1500mm of a door. This covers most ground-floor windows, patio doors, and low-level glazing in staircases.
Laminated, for security and acoustic
Laminated glass has a polyvinyl butyral (PVB) interlayer bonded between two panes. This interlayer holds the glass together if broken, making forced entry significantly harder. It also improves sound insulation; a typical laminated unit achieves an Rw (weighted sound reduction index) of around 32–35 dB. The British Fenestration Rating Council (BFRC) notes that laminated glass is often specified in ground-floor windows for security.
Acoustic, Rw dB targets by scenario
Acoustic glass uses a thicker interlayer and varied pane thicknesses to dampen specific noise frequencies. Target Rw ratings depend on your location:
| Scenario | Target Rw |
|---|---|
| Main road (30mph, steady traffic) | Rw 38 |
| Dual carriageway within 50m | Rw 38–42 |
| Near a rail line | Rw 42 |
| Under a flight path | Rw 47 |
These targets are based on guidance from Planning Portal noise guidance and industry practice. Acoustic glass is typically combined with a wider air gap (12–20mm) for best results.
Self-cleaning, what it is, when worth it
Self-cleaning glass has a photocatalytic coating that uses UV light to break down organic dirt, which is then washed off by rain. It works best on south-facing or upper-floor windows where rainwater reaches the glass. For a typical three-bed semi, the added cost, roughly 15–20% more per pane, may be justified for hard-to-reach windows such as roof lights or upstairs gable windows.
Solar-control, for south-facing rooms, g-value explained
Solar
Frame materials, uPVC, timber, aluminium, composite
Window frame material affects cost, insulation, maintenance, and appearance. Each material has distinct performance characteristics and suitability for different property types. The following covers the four main frame materials available in the UK market.
uPVC
Unplasticised polyvinyl chloride (uPVC) is a rigid plastic compound used for window frames. It is the most common window frame material in the UK, accounting for the majority of replacement window installations. The material is extruded into hollow profiles, which are then reinforced with metal for strength.
Pros
- Low cost compared to other materials
- Minimal maintenance, no painting required
- Good thermal performance when combined with double or triple glazing
- Widely available from many installers
Cons
- Can expand and contract with temperature changes, potentially affecting seals over time
- Limited colour options compared to timber or aluminium
- Not suitable for most conservation areas or listed buildings
Typical lifespan is 20–30 years (Energy Saving Trust). uPVC is oil-derived plastic and technically recyclable, but in practice the majority of old uPVC frames end up in landfill or incineration because recycling rates remain low. Not suitable for conservation areas. Typical installed cost: £350–£700 per window.
Timber
Timber window frames are made from solid wood, typically softwood such as pine or hardwood such as oak or mahogany. They are the traditional window material in UK housing and remain popular for period properties. Modern timber windows are often factory-treated with preservatives and finishes.
Pros
- Natural appearance that suits period and listed buildings
- Good thermal performance, wood is a natural insulator
- Can be repaired rather than replaced, extending lifespan
- Renewable material with lower embodied carbon than uPVC or aluminium
Cons
- Requires regular painting or staining every 3–5 years to prevent rot
- Higher upfront cost than uPVC
- Susceptible to moisture damage if maintenance is neglected
Typical lifespan is 30–60 years with proper maintenance (Energy Saving Trust). Fully biodegradable and renewable. Suitable for conservation areas, timber is often the only frame material permitted in heritage settings (Planning Portal). Typical installed cost: £600–£1,500 per window.
Aluminium
Aluminium window frames are made from extruded aluminium sections. Modern aluminium windows use a thermal break, a plastic strip between the inner and outer metal, to reduce heat loss. They are common in commercial buildings and increasingly in residential properties for a contemporary look.
Pros
- Very strong and slim sightlines. This allows larger glass areas
- Low maintenance, powder-coated finish does not need painting
- Long lifespan with minimal deterioration
- High recyclability, aluminium can be recycled repeatedly with no loss of quality
Cons
- Higher cost than uPVC
- Thermal performance depends on the quality of the thermal break, cheaper frames can be cold
- Can dent or scratch, and repairs are difficult
Typical lifespan is 40–50 years (Energy Saving Trust). Virtually 100% recyclable, and recycled aluminium uses 95% less energy than new production. Generally not suitable for conservation areas unless a heritage-colour finish is used, but may be acceptable in some modern settings. Typical installed cost: £500–£1,200 per window.
Composite (aluclad)
Aluclad windows have a timber core with an aluminium outer skin. The timber provides insulation and a traditional internal appearance, while the aluminium cladding protects against weather on the outside. This combines the benefits of both materials.
Pros
- Excellent thermal performance from the timber core
- Low external maintenance, the aluminium cladding does not need painting
- Timber interior can be painted or stained to match decor
- Very durable with a long lifespan
Cons
- Highest upfront cost of all frame materials
- Fewer installers and manufacturers compared to uPVC
- Timber core still requires some internal maintenance over time
Typical lifespan is 40–60 years (Energy Saving Trust). The timber core is biodegradable; the aluminium cladding is fully recyclable. Suitable for conservation areas where a timber internal appearance
Window styles, and which suits your property
The style of window you choose affects your home’s appearance, ventilation, and energy performance. Each design has a different mechanism, typical material, and cost. Below are the main styles available for UK homes in 2026.
Casement windows
Casement windows are hinged on the side and open outward using a handle or crank. They are the most common window style in the UK, found on everything from 1930s semis to modern new-builds. Modern casements typically use uPVC or aluminium frames and can achieve high thermal efficiency. Double-glazed casement windows with a U-value of 1.2 W/m²K or lower meet current Building Regulations (Approved Document L, 2026).
Cost range
£250–£600 per window installed for uPVC; £500–£1,200 for aluminium.
Sash windows
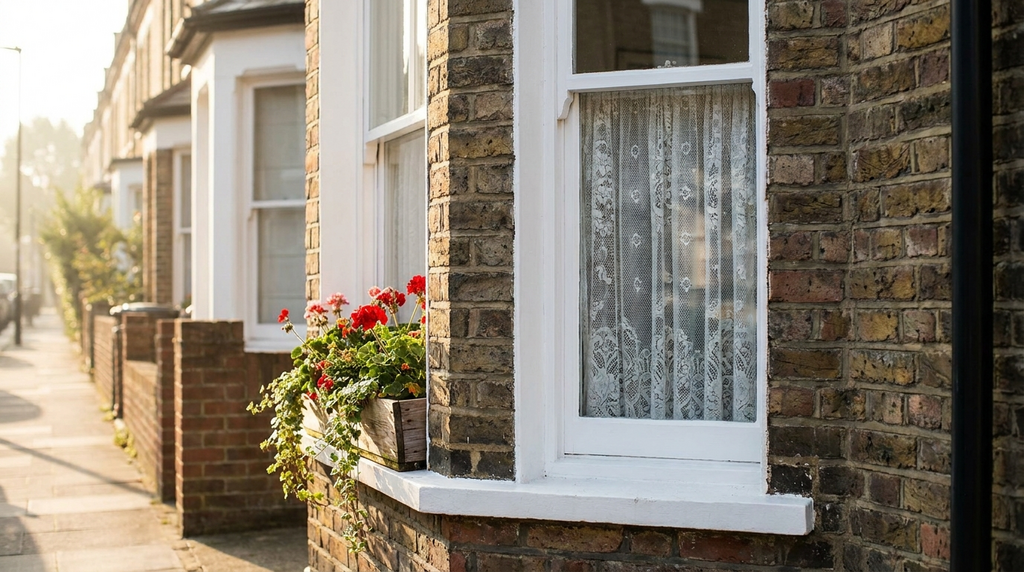
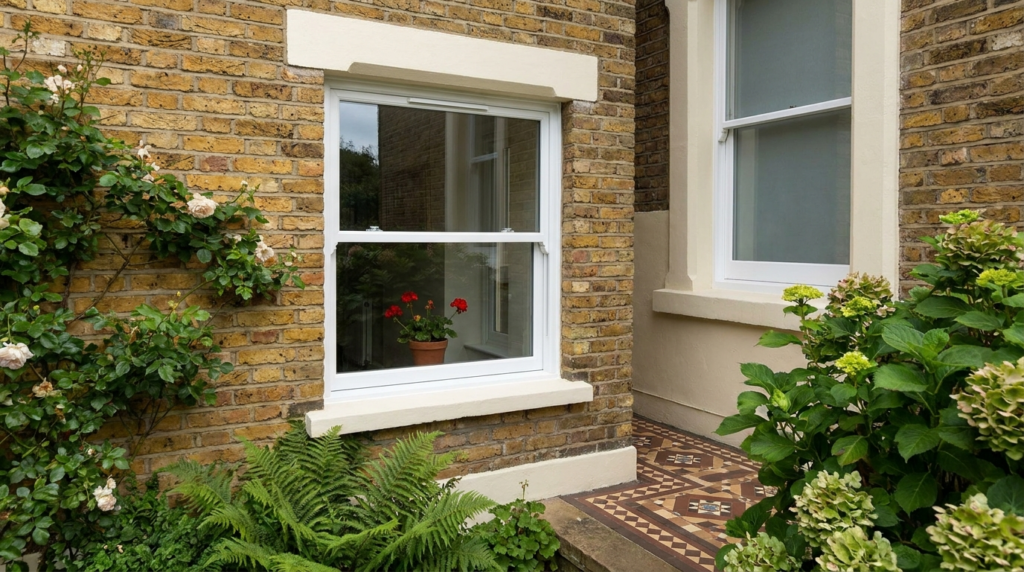
Sash windows have two vertically sliding panels, historically weighted by cords and pulleys. They are standard on Georgian and Victorian properties and remain popular in conservation areas. Modern sash windows can be double-glazed with slimline units to retain the original appearance. Timber sash windows are the most authentic but require regular painting; uPVC versions are lower maintenance. In conservation areas, replacement sash windows often need planning permission to match the original design (Planning Portal, doors and windows).
Cost range
£600–£1,500 per window installed for timber; £400–£900 for uPVC.
Tilt-and-turn windows
Tilt-and-turn windows open inward on two axes: tilt the top for trickle ventilation, or turn the side hinges for full opening. They are common in German and Scandinavian designs and are increasingly fitted in UK new-builds and Passivhaus projects. The inward-opening design makes cleaning easier from inside. They typically use uPVC or aluminium with multi-point locking. U-values as low as 0.8 W/m²K are available on triple-glazed models (Energy Saving Trust, windows and doors).
Cost range
£400–£1,000 per window installed for uPVC; £800–£1,800 for aluminium.
French windows
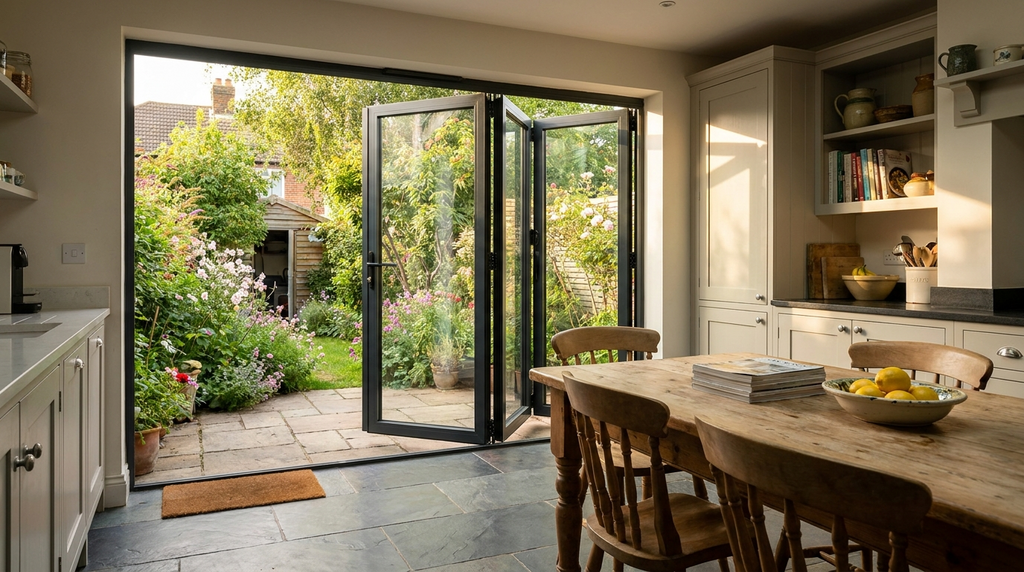
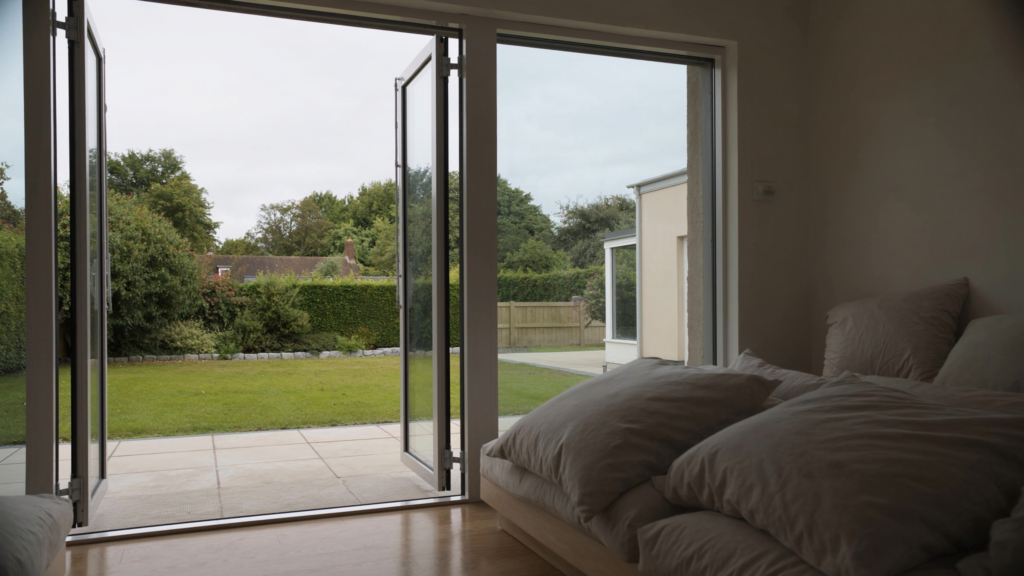
French windows are a pair of casement-style doors that open outward on side hinges, typically reaching floor level with no cill. They are used as back doors or patio access, often in living rooms or dining rooms. French windows are usually made from uPVC, aluminium, or timber. They must meet Part Q security standards if they form an external door (Approved Document Q, 2026).
Cost range
£800–£2,500 per pair installed, depending on material and glazing.
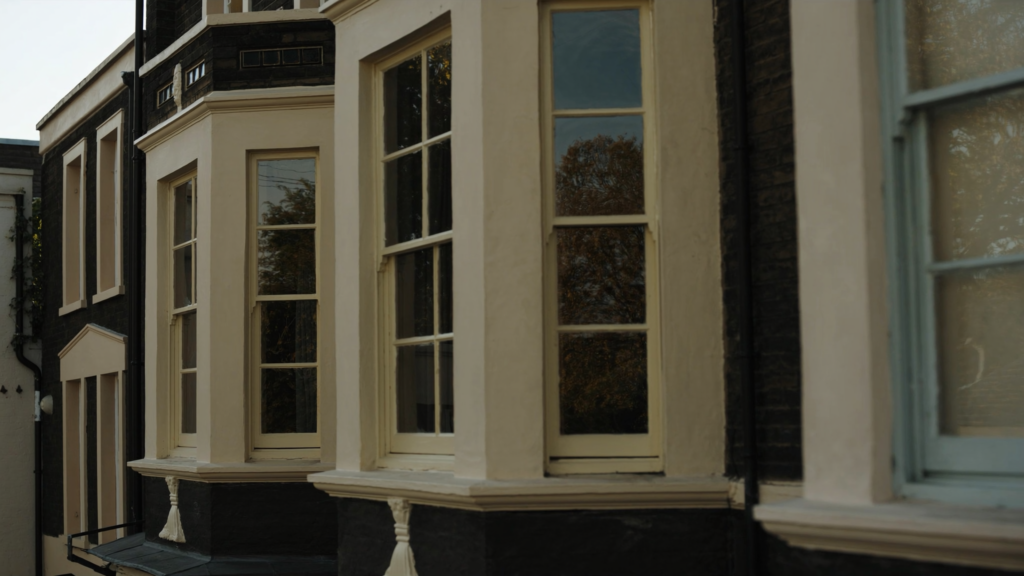
Bay windows
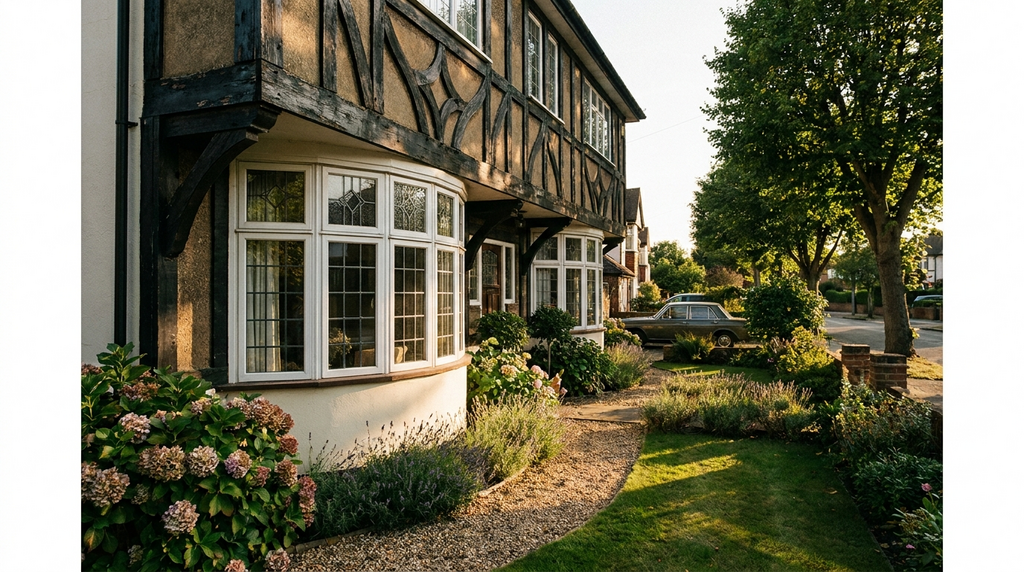
A bay window projects outward from the main wall, creating a three-panel or five-panel arrangement. The central panel is usually fixed, with side casements or sashes for ventilation. Bay windows add interior floor space and light, making them common in Victorian terraces and 1930s semis. They are typically built in uPVC or timber. Structural support may be needed if the bay replaces a flat wall, which can increase cost.
Cost range
£1,500–£4,000 per bay installed, depending on number of panels and material.
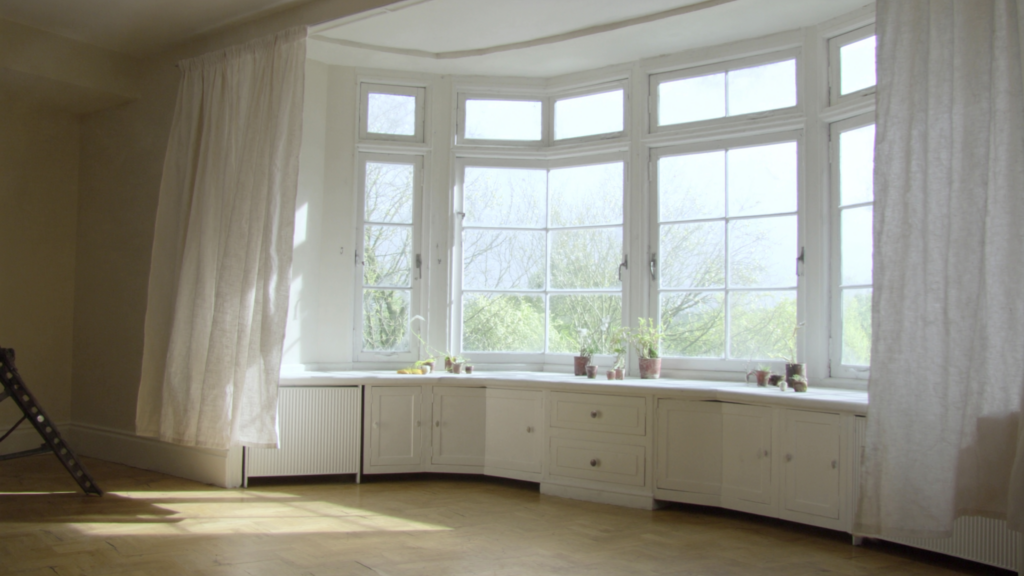
Bow windows
Bow windows are similar to bays but curve outward in a gentle arc, using four, five, or six panels. The curved frame is more expensive to manufacture and install than a straight bay. Bow windows are less common in modern builds but suit period properties and bungalows. They are almost always made to order in timber or aluminium.
Cost range
£2,000–£5,000 per bow installed.
Reversible windows
Reversible windows pivot on a central hinge so the entire sash can rotate inward for safe cleaning from inside the room. They are common in flats above ground floor or in high-rise buildings where external cleaning is unsafe. Reversible windows are usually aluminium or uPVC and can be double or triple glazed. They must comply with Part K for safe opening and cleaning access (Approved Document K, 2026).
Cost range
£500–£1,200 per window installed.
Roof windows (Velux-style)
Roof windows are installed into sloping roofs, typically in loft conversions or attic rooms. The most recognised brand is Velux, but other manufacturers offer similar centre-pivot or top-hung designs. Roof windows use flashing kits to seal against roof tiles and must meet Part L thermal requirements for roof glazing. Many include solar-powered blinds and rain sensors for automatic closing.
Cost range
£600–£1,800 per window installed, including flashing and fitting.
What suits which property era
Georgian and Victorian properties are best suited to timber sash windows to preserve the original appearance, though uPVC sash with slimline double glazing is a lower-maintenance alternative. 1930s semis typically had metal or timber casements; modern uPVC casements in a similar style are a common replacement. Modern new-builds almost always use casement or tilt-and-turn windows for their high thermal performance. In conservation areas, any replacement window must match the original style and material, timber sash or flush casement are most likely to be approved (<a href="
Double glazing cost, UK 2026 pricing
The table below shows typical supply-and-install ranges for common window types across the main frame materials. Prices assume a standard opening size (roughly 900 mm x 1,200 mm) and standard glazing (double or triple as specified by the installer).
| Frame material | Casement | Sash | Tilt-and-turn | Bay / bow |
|---|---|---|---|---|
| uPVC | £350–£700 | £550–£1,100 | £400–£800 | £1,200–£3,000 |
| Timber (hardwood) | £600–£1,300 | £900–£2,000 | £700–£1,500 | £2,000–£4,500 |
| Aluminium | £500–£1,100 | £800–£1,800 | £600–£1,300 | £1,800–£4,000 |
| Composite (aluminium-clad timber) | £700–£1,500 | £1,000–£2,200 | £800–£1,700 | £2,200–£5,000 |
Costs are based on published data from the Energy Saving Trust and Checkatrade. Actual prices depend on window size, opening type, glazing specification, and your location (Energy Saving Trust, windows and doors).
Whole-house cost guide
Flat or small home (1–2 windows)
A typical flat or ground-floor maisonette with one or two standard uPVC casement windows will cost roughly £400–£1,500 installed. Because there is no economy of scale, the per-window price tends to be at the upper end of the range. Scaffolding, if needed for an upper-floor flat, adds cost (see hidden costs below).
Three-bed semi-detached (around 8 windows)
A standard 3-bed semi usually has 7–9 openings. Replacing all windows with uPVC casements typically costs £3,500–£7,000. Choosing timber or aluminium pushes the total to £6,000–£12,000. Most installers offer a small discount for a full-house order (Energy Saving Trust).
Four-bed detached (10–12 windows)
A larger detached property with 10–12 openings will cost £5,000–£11,000 for uPVC, or £9,000–£18,000 for timber or aluminium. Bay windows and large fixed panes increase the total. Some installers include a free survey and a fixed-price quotation for the whole house.
Period property premium
Listed buildings and homes in conservation areas often require sympathetic replacements, slim-profile double glazing, timber frames, or “stile-and-rail” sash designs. These can cost 30–50% more than standard equivalents.Glazing is standard-rated for VAT at 20%. The zero rate for energy-saving materials covers insulation, heat pumps and solar panels; HMRC names secondary and double glazing as excluded (VAT Notice 708/6). Always check with your local planning authority before ordering.
Regional UK pricing
Labour rates, travel time, and local competition cause significant price variation across the UK. The table below gives typical ranges for a 3-bed semi (8 windows).
| Region | Typical cost per window | Whole 3-bed semi range | Notes |
|---|---|---|---|
| London | £500–£900 | £4,000–£7,200 | Highest labour rates; high competition keeps prices in check |
| South East | £450–£850 | £3,600–£6,800 | Similar to London but with slightly lower travel costs |
| South West | £400–£750 | £3,200–£6,000 | Rural areas may add travel surcharges |
| North West | £350–£650 | £2,800–£5,200 | Lower labour costs; strong local competition |
| North East | £300–£600 | £2,400–£4,800 | Among the lowest UK prices |
| Midlands | £350–£700 | £2,800–£5,600 | Broad range; urban areas cheaper than rural |
| Scotland | £400–£750 | £3,200–£6,000 | Section 6 building standards may require U-values of 1.2 W/m²K or lower; this can add cost (Scottish Government Section 6, 2025) |
| Wales | £350–£700 | £2,800–£5,600 | Similar to Midlands; rural areas may cost more |
| Northern Ireland | £300–£600 | £2,400–£4,800 | Lower labour rates; fewer large installers |
Hidden costs to budget for
Several items are often omitted from the initial quote. The table lists the most common ones.
| Item | Typical cost | When it applies |
|---|---|---|
| Scaffolding (upper-floor flats) | £300–£1,200 | Any window above ground-floor level where a ladder cannot safely reach |
| Asbestos removal (pre-2000 putty/beads) | £200–£600 | Homes built or last renovated before 2000; old putty and glazing beads may contain asbestos |
Energy efficiency, U-values and savings
A window’s U-value measures how quickly heat passes through it, the lower the number, the better the insulation. For replacement windows in existing homes, current UK building regulations require a U-value of 1.4 W/m²K or lower (Approved Document L, 2026). New-build homes must achieve a stricter 1.2 W/m²K. Standard triple-glazed units typically reach around 0.8 W/m²K, roughly half the heat loss of an old single-glazed window.
Window Energy Rating explained
The Window Energy Rating (WER) runs from A++ to E and is issued by the British Fenestration Rating Council (BFRC). It combines U-value, solar heat gain and air leakage into a single score. A+ or A is now standard for new double glazing, while B or C is common for older units. The bands are:
| Band | Energy efficiency | Typical use |
|---|---|---|
| A++ | Highest | Top-tier triple glazing |
| A+ | Very high | Good double or triple glazing |
| A | High | Modern double glazing |
| B | Moderate | Older double glazing |
| C | Low | Early double glazing |
| D–E | Poor | Single glazing |
g-value, solar heat gain
The g-value measures how much solar heat passes through the glass. A high g-value (0.5–0.7) helps warm south-facing rooms in winter but can cause overheating in summer. Low g-value glass (0.3–0.4) reduces solar gain, useful for conservatories or west-facing rooms. Standard double glazing has a g-value around 0.6; solar-control glass drops to 0.3–0.4 (Planning Portal).
Triple glazing, payback maths
Switching from modern double glazing to triple glazing costs a premium. Based on Energy Saving Trust heating-demand data, typical annual savings and payback periods are shown below (Energy Saving Trust):
| Property type | Old double-to-triple premium (£) | Annual energy saving (£) | Payback (years) |
|---|---|---|---|
| 3-bed semi, Manchester | £2,800 | £85 | 33 |
| 4-bed detached, Edinburgh | £4,200 | £130 | 32 |
| Mid-terrace, Bristol | £2,300 | £70 | 33 |
Payback exceeds 30 years in all three scenarios. Triple glazing makes more financial sense when replacing old single glazing or very poor double glazing (U-value above 2.0 W/m²K).
Acoustic performance
Window sound insulation is measured in Rw decibels (dB). The higher the Rw, the more noise is blocked. Target levels for different noise sources (BFRC):
- Main road (busy), Rw 38 dB minimum
- Dual carriageway (50m away), Rw 38–42 dB
- Near railway line, Rw 42 dB
- Under flight path, Rw 47 dB
Triple glazing typically achieves Rw 40–44 dB, while acoustic laminated glass can reach Rw 48 dB. Check the BFRC label for the Rw rating before buying.
Diminishing returns, when triple glazing doesn’t pay
Upgrading from good-quality A-rated double glazing to triple glazing rarely pays back in energy savings alone. For homes with an EPC rating of C or better, modern boilers and good loft insulation, the extra cost of triple glazing (typically £150–£250 per window more) delivers annual savings of only £10–£30 (Energy Saving Trust). Payback can stretch beyond 40 years. Triple glazing makes more sense for homes with single glazing, very poor double glazing (U-value above 2.0), or where noise is the main concern. For most homes with decent double glazing, spending the same money on loft insulation or a heat pump yields far better returns.
UK building regulations, country by country
Building regulations for replacement windows differ across England, Scotland, Wales and Northern Ireland. Each nation sets its own minimum standards for energy performance, ventilation, safety and security. The table below summarises the key requirements for replacement windows in domestic properties as of 2026.
| Nation | Document/regulation | Replacement window U-value max (W/m²K) | New-build U-value max | Trickle vent rule | Source |
|---|---|---|---|---|---|
| England | Approved Document L, 2021 edition (as amended 2025) | 1.6 | 1.2 | Required where windows are replaced; background ventilation must not be reduced below pre-existing levels | Approved Document L, England |
| Scotland | Section 6 (Energy) of the Building Standards, Technical Handbook 2025 | 1.6 | 1.2 | Required for replacement windows unless existing ventilation is already adequate; must meet Section 3 (Environment) | Scottish Building Standards |
| Wales | Approved Document L (Wales), 2022 edition | 1.6 | 1.2 | Required for replacement windows; must provide at least 5,000mm² equivalent area per habitable room | Approved Document L, Wales (gov.uk) |
| Northern Ireland | Technical Booklet F1, 2022 edition | 1.6 | 1.2 | Required for replacement windows; trickle vents must be provided unless existing background ventilation is maintained | Technical Booklet F1, NI |
All four nations now require replacement windows to meet a maximum U-value of 1.6 W/m²K, with new-build windows held to the tighter 1.2 W/m²K standard. Trickle vents (background ventilators) are mandatory in most replacement situations to maintain indoor air quality, in line with the relevant Approved Document F or equivalent (Approved Document F, England).
Safety glazing, Approved Document K
Approved Document K sets requirements for safety glazing in critical zones where people are most likely to fall against glass. Any glazing within 800mm of floor level, or within 1500mm of a door, must be safety glass that meets the impact performance standards of BS EN 12600 (Approved Document K). This applies to all replacement windows and doors across the UK. Safety glass is typically either toughened (tempered) or laminated, and installers must certify that the glass meets the required class.
Security, Approved Document Q
Approved Document Q (Security) applies to new-build dwellings in England and Wales, and requires that all windows and doors accessible from ground level are tested to PAS 24:2022 or an equivalent enhanced security standard (Approved Document Q). While replacement windows are not directly covered by Part Q, many local authorities and building control bodies expect replacements to meet the same standard if the property is being significantly renovated. Scotland has similar requirements under Section 6 of the Building Standards, and Northern Ireland’s Technical Booklet H sets out security expectations for all new and replacement windows (Technical Booklet H, NI).
Escape windows, Approved Document B
Approved Document B (Fire Safety) requires that every habitable room on an upper floor of a dwelling has a window or door that can be used for escape in a fire. The escape opening must have a minimum clear area of 0.33m², with no dimension less than 450mm in height or width. The bottom of the opening must be no more than 1100mm above floor level (Approved Document B). This applies to replacement windows: if you replace an existing escape window, you must maintain the same opening size. If the existing window does not meet the standard and is being replaced in a room that is a bedroom, the replacement must comply with the escape requirements.
Upcoming standards, Future Homes Standard and New Build Heat Standard
The Future Homes Standard is due to take effect in England from 2025, though the full
Planning permission for new windows
Most window replacements in England do not require a formal planning application. Like-for-like replacements that do not materially alter the appearance of your home are generally classified as permitted development. You should always verify this before starting work, as the rules vary depending on your property’s location and status (Planning Portal: windows and doors).
When you do need planning permission
Planning permission is required for window replacements in several specific situations. The most common include:
- Properties in a conservation area, any change that affects the front elevation may need consent
- Listed buildings, all listed buildings (Grade I, Grade II* and Grade II) require separate Listed Building Consent for any window work
- Properties subject to an Article 4 direction, this removes permitted development rights for specific elevations
- Homes in National Parks, Areas of Outstanding Natural Beauty (AONB), or World Heritage Sites, permitted development rights are more restricted
- Properties where original planning conditions explicitly removed permitted development rights
Conservation areas
If your home is in a conservation area, you do not normally need planning permission for like-for-like replacement windows on the rear or side elevations. However, the local council may have imposed an Article 4 direction, which removes permitted development rights for the front elevation. You should check the council’s conservation area map and any Article 4 direction before ordering windows (Planning Portal: conservation areas). Even where formal permission is not required, many councils expect you to notify them of proposed changes to ensure the new windows match the original style, material and glazing pattern.
Listed buildings
Listed Building Consent is a separate legal process from planning permission and is required for any window replacement on a listed building, regardless of how minor the change appears. This applies to all grades: Grade I, Grade II* and Grade II. Unauthorised work on a listed building is a criminal offence. You must apply to your local planning authority for consent before any work begins (gov.uk: listed buildings and conservation areas). The consent process typically requires a heritage statement and detailed specifications showing that the new windows replicate the original design, materials and method of opening.
Five-step decision check
Before you proceed with any window replacement, run through this ordered checklist:
- Check the listed-buildings register at Historic England or your local council to confirm whether your property is listed. If it is, you need Listed Building Consent.
- Check the conservation area map on your council’s planning portal to see if your home sits within a designated conservation area.
- Check for an Article 4 direction on the council website. This can remove permitted development rights for the front elevation even in a conservation area.
- Check your property title for restrictive covenants, these are private legal agreements that may limit window changes regardless of planning rules.
- Confirm permitted development rules apply by reviewing the Town and Country Planning (General Permitted Development) Order 2015, or ask your local planning authority for a lawful development certificate if you want formal confirmation.
Cost of getting it wrong
Replacing windows without the required planning permission or Listed Building Consent carries significant financial risk. The local planning authority can issue an enforcement notice requiring you to remove the unauthorised windows and reinstate the originals at your own cost. There is no time limit for enforcement action on listed buildings, and in conservation areas the council can act within four years of the work being carried out (Planning Portal: enforcement). Fines for unauthorised work on listed buildings can be unlimited, and you may also face prosecution. Always obtain the necessary consents in writing before any work begins.
Installer certification and finding the right one
When you have replacement windows fitted, the installer must provide a Building Regulations Compliance Certificate within 30 days of the work being completed. This certificate proves the installation meets the energy-efficiency and safety standards set by Approved Document L and Approved Document K. Without it, you could face problems when selling your home, as your solicitor will ask for it during the conveyancing process.
Major certification schemes compared
Four main schemes certify window installers in the UK. The table below shows how they differ.
| Scheme | Run by | What it certifies | Issues a certificate of compliance? | Fee included in install? | Source URL |
|---|---|---|---|---|---|
| FENSA | FENSA Ltd | Window and door installations meet Building Regulations | Yes | Yes, paid by installer | fensa.org.uk |
| Certass | Certass Ltd | Window, door, roof light and curtain walling installations meet Building Regulations | Yes | Yes, paid by installer | certass.co.uk |
| GGF (Glass and Glazing Federation) | Glass and Glazing Federation | Company competence and trading standards, not Building Regulations compliance | No | No – membership fee paid by company | ggf.org.uk |
| TrustMark | TrustMark (government-endorsed) | Overall trading standards, customer service and technical competence | No | No – registration fee paid by company | trustmark.org.uk |
The competent person scheme
A competent person scheme allows tradespeople to self-certify that their work complies with Building Regulations, without you having to notify your local authority building control department. For replacement windows and doors, FENSA and Certass are the two main schemes recognised by the government. If your installer is registered with either scheme, they will notify building control on your behalf and issue the compliance certificate automatically.
PAS 24 and Secured by Design
PAS 24 is a British standard that tests the security performance of windows and doors against forced entry. Products that pass this test are often also certified under the Secured by Design scheme, which is owned by the UK police service. If you live in a high-risk area or your home insurance policy requires enhanced security, look for windows carrying the Secured by Design logo. These products typically have stronger locks, reinforced frames and laminated glass.
Insurance-backed guarantee
An insurance-backed guarantee protects you if the installer goes out of business before the guarantee period ends. It is a separate insurance policy taken out by the installer, not a warranty from the manufacturer. FENSA-registered installers must provide a 10-year insurance-backed guarantee on their work, underwritten by a regulated insurer. If the company ceases trading, you can claim directly from the insurer for the cost of putting faulty work right. Check the policy wording to see exactly what is covered and for how long.
The three-quote rule
Get at least three written quotes from different installers before deciding. Compare these five things across each quote:
- Price – total cost including VAT, removal of old windows, making good and scaffolding if needed.
- Exact specification – frame material, number of chambers in the profile, glass type and spacer bar material.
- U-value – the whole-window U-value must be 1.4 W/m²K or better
Grants and funding for new windows in 2026
Government grants for home energy improvements in 2026 are tightly focused on whole-house packages rather than single measures. Very few schemes offer standalone window grants. Most support windows only when they form part of a larger insulation or heating upgrade for low-income or low-EPC homes. The table below summarises the main schemes available across the UK.
| Scheme | Region | Standalone window grant? | Bundled with insulation? | Typical max grant | How to apply | Source URL |
|---|---|---|---|---|---|---|
| ECO4 | England, Scotland, Wales | No | Yes, windows can be included as part of a whole-house package for homes with EPC bands D-G | Up to £10,000 (varies by measure mix) | Apply through an Ofgem-registered installer; your energy supplier arranges the work | ofgem.gov.uk/eco |
| Great British Insulation Scheme (GBIS) | England, Scotland, Wales | No | No, insulation only | Up to £1,500 (insulation measures only) | Apply through your energy supplier | gov.uk/apply-great-british-insulation-scheme |
| Boiler Upgrade Scheme | England, Wales | No | No, heating systems only | £7,500 (heat pump or biomass boiler) | Apply through an MCS-certified installer | gov.uk/apply-boiler-upgrade-scheme |
| Home Energy Scotland Loan | Scotland | Yes, windows eligible up to £7,500 | Yes, can be combined with insulation or heating loans | £15,000 total (windows: £7,500 max) | Apply online via Home Energy Scotland | gov.scot |
| Warm Homes Scotland | Scotland | No | Yes, windows included as part of a whole-house package for fuel-poor households | Varies by property; no fixed cap | Referral through Home Energy Scotland | gov.scot |
| Welsh Government Nest scheme | Wales | No | Yes, windows included in whole-house package for low-income homes | Up to £10,000 (full package) | Apply via Nest Wales | nest.gov.wales |
| NI Affordable Warmth Scheme | Northern Ireland | No | Yes, windows included as part of whole-house package | Up to £7,500 | Apply through your local council or NI Energy Advice | nidirect.gov.uk |
| Local council grants | England only | Varies by council | Varies by council | Varies (typically £1,000–£5,000) | Search your local council website | gov.uk/find-local-council |
VAT on energy-saving materials in 2026
Glazing is standard-rated for VAT at 20%. The zero rate for energy-saving materials covers insulation, heat pumps and solar panels; HMRC names secondary and double glazing as excluded (VAT Notice 708/6). This applies to labour and materials for professionally installed windows, provided the installation is carried out by a VAT-registered business. The reduced rate is permanent for energy-saving materials, including double or triple glazing, under HM Revenue & Customs rules (VAT Notice 708/6). Glazing is standard-rated for VAT at 20%. The zero rate for energy-saving materials covers insulation, heat pumps and solar panels; HMRC names secondary and double glazing as excluded from it (VAT Notice 708/6, checked August 2026). Glazing is standard-rated for VAT at 20%. The zero rate for energy-saving materials covers insulation, heat pumps and solar panels; HMRC names secondary and double glazing as excluded (VAT Notice 708/6). Work to listed buildings is now standard-rated at 20% like any other. Replacement windows are standard-rated for VAT at 20%. The zero rate for energy-saving materials covers insulation, heat pumps and solar panels; HMRC names secondary and double glazing as excluded (VAT Notice 708/6, checked August 2026).

The buying process, survey to install
Replacement windows are a significant investment, and the buying process involves several stages from initial research to final sign-off. Following a structured approach helps you avoid common pitfalls and ensures you receive a compliant installation.
- Initial research, confirm what you need
Before contacting installers, decide on window style (casement, sash, tilt-and-turn), frame material (uPVC, timber, aluminium), and the energy rating you require. Building Regulations set a minimum U-value of 1.4 W/m²K for replacement windows (Approved Document L, 2026). Energy Saving Trust recommends looking for a Window Energy Rating of band C or above (Energy Saving Trust). - Get three quotes from registered installers
Only use installers registered with FENSA or Certass. These schemes self-certify compliance with Building Regulations. Use their find-an-installer tools to locate vetted companies near you: FENSA find an installer and Certass find an installer. Obtain at least three quotes for comparison. - Compare quotes on full specification, not just price
When reviewing quotes, check each covers: frame material and colour, glass type (double or triple glazing), U-value, energy rating, hardware brand, locking mechanisms, decorative features (astragal bars, foiled finishes), and warranty length (typically 10 years for frames, 5 years for seals). A cheaper quote may omit essential components. - Survey visit, what to expect
A qualified surveyor will visit your home to take accurate measurements and assess access requirements. Ask about lead times, scaffolding needs, and whether they handle plastering and redecorating. Confirm the survey is included in the quoted price and not an additional charge. - Contract and cooling-off rights
Under the Consumer Contracts Regulations 2013, you have 14 calendar days to cancel a contract signed away from the seller’s premises (e.g., in your home) (Consumer Contracts Regulations 2013). The installer must provide a written contract detailing full specification, price, payment schedule, and cancellation rights. - Deposit, typically maximum 25%
Never pay the full amount upfront. Industry practice is a deposit of 10–25% of the total cost. Paying more than 25% increases your financial risk if the company fails (Gov.uk guidance on deposits). Use a credit card for payments over £100 to gain Section 75 protection. - Survey-to-install lead time
Once the survey is complete and contract signed, expect 6–10 weeks before installation begins. Lead times vary by manufacturer and season. Confirm this schedule in writing, including any penalties for delays beyond the agreed date. - Installation day, what to expect
Installers will remove old windows, fit new frames and glazing, and apply internal and external sealants. Scaffolding may be required for upper floors. Minor plaster damage around frames is common; check whether the installer includes basic plaster touch-up or if you need to arrange a separate tradesperson. - Sign-off and Building Regs Compliance Certificate
After installation, the installer must notify building control through their registration scheme. You should receive a Building Regulations Compliance Certificate within 30 days of completion (FENSA after installation). Keep this certificate, you will need it when selling your home. - Snagging, common issues and your warranty rights
Within the first few weeks, check for: draughts around frames, sticking handles or hinges, condensation between panes (indicating seal failure), and scratches on glass or frames. Most reputable installers offer a 10-year warranty on frames and 5–10 years on seals. Report any issues in writing promptly.
Red flags, when to walk away
- High-pressure sales tactics or demands for an immediate decision
- “Today only” discounts exceeding 50% of the quoted price
- No written specification or contract provided
- Installer cannot provide a FENSA or Certass registration number
- Deposit requested above 25% of the total cost
- No insurance-backed guarantee offered (protects you if the company ceases trading)
- Refusal to put the final price
Maintenance, common problems and lifespan
Different frame materials need different cleaning methods to avoid damage. For uPVC, wash with warm soapy water and a soft cloth, avoid abrasive cleaners or scouring pads that can scratch the surface (British Fenestration Rating Council). Timber frames require a gentle detergent and re-application of paint or stain every 3–5 years to prevent rot. Aluminium frames are low-maintenance; rinse with water and mild detergent, and check for oxidation marks near coastal areas. Glass should be cleaned with a dedicated glass cleaner or a vinegar-and-water mix. Clear drainage holes in the frame sills twice a year using a thin wire or pipe cleaner to prevent water backing up and causing damp.
Hinge and lock lubrication
Lubricate hinges, locks, and friction stays twice a year with a silicone-based spray or light machine oil. Do not use WD-40 as a long-term lubricant, it attracts dust and can gum up moving parts (Gas Safe Register recommends silicone lubricants for window mechanisms). Apply a small amount, open and close the window several times, then wipe away excess.
Seal replacement
Rubber gaskets and weatherstripping degrade over time, usually within 5–10 years. Replace them when you notice cracking, flattening, or peeling. Push-fit seals are available from hardware stores, match the profile type (e.g., E-profile, P-profile, bulb seal). A failed seal is the most common cause of draughts and can be replaced without replacing the whole window.
Common problems, diagnosis and solution
| Problem | Likely cause | Solution |
|---|---|---|
| Misted or failed double-glazed unit | Broken seal allowing moisture between panes | Replace the sealed unit only (not the whole frame), typically £150–£300 per unit (Glass and Glazing Federation). |
| Internal condensation on glass | High indoor humidity from cooking, drying clothes, or poor ventilation | Improve ventilation: use extractor fans, open trickle vents, or run a dehumidifier. The window itself is not faulty. |
| External condensation on outer pane | Cold glass radiating heat, a sign the sealed unit is working efficiently | No action needed; it clears as the outside warms up. |
| Sticking sash or difficulty opening | Frame swelling (timber) or hinge wear (uPVC/aluminium) | For timber, sand the affected area and repaint. For uPVC or aluminium, adjust or replace the friction hinge. |
| Cold draughts around opening casement | Worn or missing gasket | Replace the gasket or weatherstrip (see seal replacement above). |
| Sash cord broken on traditional sash window | Worn cord or pulley | Replace sash cord, a DIY job with a new cord and weights, or hire a specialist for £80–£150 per sash. |
Lifespan by frame material
Window lifespan depends on material, installation quality, and maintenance. Typical ranges from the Energy Saving Trust:
- uPVC: 20–35 years
- Timber:
About doors, a note
Much of the guidance covered for replacement windows applies equally to doors. Composite front doors, patio sliding doors, bifold doors and French doors must all meet FENSA or equivalent building-control certification, comply with the thermal-performance requirements of Approved Document L, and satisfy the security standards of Approved Document Q.
Key differences for doors
| Aspect | Difference from windows |
|---|---|
| Security testing | Approved Document Q mandates PAS 24 or equivalent security testing for all external doorsets. This is the dominant rating; window security standards differ. |
| Material and cost | Composite front doors typically cost between £800 and £2,000 installed, while aluminium front doors range from £1,200 to £ |
More on double glazed windows
- Structural glazing planning permission explained (2026)
- Transom Windows Traditional Character with Modern Glazing UK
- French door glazing options for heat retention
- Glazing Bar Restoration Lead vs Modern Alternatives, A UK Guide
- Can You Fit Double Glazing in a Listed Building in the UK?
- Double glazed windows misting up inside, causes and fixes
- Garden room windows – best glazing options (2026)
- Dormer Window Glazing Maximising Loft Space Light UK 2026