Understanding Transom Windows and Their Place in British Architecture
Transom windows are one of the most characterful and historically significant glazing features found in British homes, yet many homeowners are uncertain about exactly what they are, how they work, and whether they can be upgraded to meet modern standards. Understanding what you have, or what you are considering installing, is the essential starting point for any glazing project involving these distinctive elements.
Transom windows are glazed panels positioned directly above a door or main window, separated by a horizontal transom rail, and are a defining feature of Georgian, Victorian, and Edwardian homes across the UK. In 2026, they can be upgraded to double or triple glazing that meets Approved Document L building regulations, with replacement units for a standard fanlight typically costing between £400 and £900 fitted. Homeowners in conservation areas or with listed buildings must consult their local planning authority before any glazing changes, as unauthorised work can require costly reinstatement. The most important step is to use a FENSA or Certass-registered installer experienced with period properties, who can specify slim low-e units that preserve the original character while delivering meaningful thermal improvements.
- A transom window sits above a door or main window, separated by a horizontal transom rail — distinct from a mullion, which divides panes vertically side by side
- Georgian fanlights and Victorian rectangular transoms can be upgraded to double or triple glazing while retaining their original character, provided installers use slim-profile units
- Get at least 3 quotes from FENSA-registered or Certass-registered glazing companies experienced with period properties before committing to any transom replacement
- If your home is listed or in a conservation area, check with your local planning authority before replacing any glazing — unauthorised changes can require costly reinstatement
- Replacement transom double glazing units for a standard fanlight typically cost between £400 and £900 fitted, depending on size, profile complexity, and glazing specification
- Specify low-emissivity (low-e) glass and warm-edge spacer bars when ordering new transom units to maximise thermal performance without altering the external appearance
- Ask your installer whether your existing transom rail is structural before removing or altering it — in some period properties it carries load from the masonry above
- Understanding Transom Windows and Their Place in British Architecture
- Why Transom Windows and Modern Glazing Are Not Mutually Exclusive
- The Different Types of Transom Window Styles Found in UK Homes
- Frame Materials for Transom Windows, Balancing Authenticity and Performance
- Glazing Options for Transom Windows in 2026
- What to Look For When Choosing Transom Windows, A Step-by-Step Guide
- Costs of Transom Windows with Modern Glazing in the UK in 2026
- Grants and Financial Support Available in 2026
- Installer Credentials and How to Verify Them
- Transom Windows in Conservation Areas and Listed Buildings
- The Energy Efficiency Case for Upgrading Transom Windows
A transom window is a glazed panel positioned directly above a door or main window opening, separated from the opening below by a horizontal structural bar known as the transom rail. Transom windows admit natural light into spaces where a full opening would be impractical, and they are a defining feature of Georgian, Victorian, and Edwardian properties across the UK. In modern glazing terms, they can be specified with double or triple glazing that fully meets current UK building regulations. That makes them a practical as well as beautiful choice for homeowners in 2026.
It is worth clarifying a distinction that causes genuine confusion for many homeowners. A transom is a horizontal divider that separates a glazed section above from a door or window below. A mullion, by contrast, is a vertical bar that divides two panes side by side within the same opening. Both features appear together in many period windows, but they serve different structural and aesthetic roles. Knowing the difference helps when briefing an installer or discussing options with a conservation officer.
Historically, transom windows became prominent during the Georgian era (roughly 1714 to 1830), when architects sought to maximise light in narrow hallways and reception rooms. The fanlight, a semi-circular or rectangular glazed panel above a front door, often featuring radiating glazing bars, became one of the most recognisable features of Georgian terraces. Victorian builders extended this tradition, adding rectangular fixed transoms above casement windows and incorporating decorative leaded and stained glass into the panels. By the Edwardian period and into the Arts and Crafts movement, transoms evolved into clerestory-style horizontal bands of glass, running continuously above main windows to flood interiors with daylight.
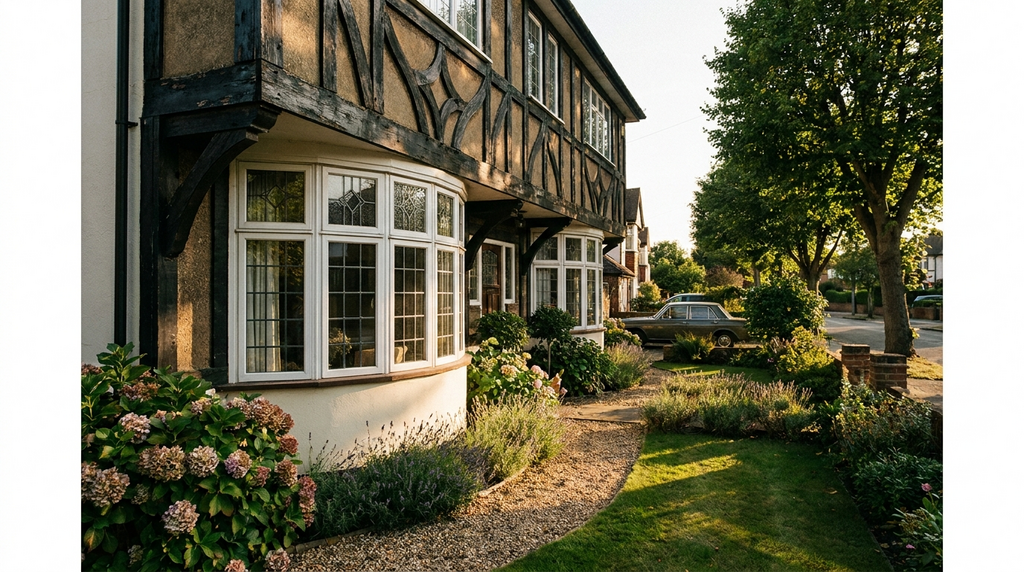
The variety of styles encountered in UK period homes is considerable. You may have a semi-circular fanlight above your Victorian front door, a simple rectangular fixed transom above a ground-floor casement in an Edwardian terrace, or a continuous glazed band above a bay window in a 1930s semi-detached. Identifying which type you have, and understanding its architectural origins, will help you make better decisions about restoration, replacement, or new installation.
Practical tip, Before contacting any installer, photograph your existing transom windows from both inside and outside in good daylight. Include a tape measure in the shot to give scale. These photographs will save significant time during consultations and ensure you receive accurate quotes.
Why Transom Windows and Modern Glazing Are Not Mutually Exclusive
The single most important point for any homeowner considering transom window upgrades is this, traditional transom window designs and modern, thermally efficient glazing are entirely compatible. It is straightforwardly possible to retain or faithfully replicate period transom aesthetics whilst incorporating double or triple glazing that meets current UK building regulations and delivers meaningful energy savings.
Modern glazing technology has advanced considerably. Slim-profile double glazing, warm-edge spacer bars, thermally broken frames, and low-emissivity glass coatings have collectively made it possible to achieve the narrow sightlines and delicate proportions associated with period joinery without sacrificing thermal performance. In many cases, a well-specified modern transom window will outperform even a professionally restored original single-glazed unit by a significant margin.
Current UK building regulations, specifically Part L of the Building Regulations for England, require replacement windows to achieve a minimum Window Energy Rating (WER) of Band C or a centre-pane U-value of 1.4 W/m²K or lower. A U-value is a measure of how much heat passes through a material per square metre for each degree of temperature difference; the lower the number, the better the insulation. Compliant transom glazing, in timber, aluminium, or uPVC frames, is readily and widely available from reputable UK installers, and there is no technical reason why period-appropriate designs cannot meet this threshold.
Even so, achieving genuinely authentic character does require careful specification. Frame profile widths, glazing bar dimensions, glass type, and finish colour all matter enormously in a heritage context. A heavy uPVC profile on a Georgian fanlight will look wrong regardless of its thermal credentials. The good news is that the market for sympathetic, heritage-conscious glazing has grown substantially, and installers who specialise in period properties can achieve results that satisfy both conservation officers and energy assessors.
Practical tip, When requesting quotes for transom window replacement, always ask installers to confirm in writing the U-value and Window Energy Rating of the proposed unit. Any reputable installer should provide this information as a matter of course.
The Different Types of Transom Window Styles Found in UK Homes
Recognising the specific type of transom window in your home shapes every decision that follows, from frame material to glazing specification to planning considerations. The four main styles you are likely to encounter in UK residential properties each have distinct characteristics and restoration or replacement requirements.
Fanlight Transoms Above Front Doors
The fanlight is arguably the most celebrated transom window style in British domestic architecture. Found above the front doors of Georgian and Victorian properties throughout the UK, fanlights typically feature semi-circular or rectangular glazed panels with radiating glazing bars, delicate leaded lights, or simple clear glass. An authentic restoration preserves the original joinery profile, replicates the glazing bar arrangement precisely, and uses glass of an appropriate type, ideally mouth-blown cylinder glass for listed buildings, or a high-quality textured glass for non-listed period properties. A modern replacement that ignores these proportions will visually undermine the entire front elevation.
Fixed Rectangular Transoms Above Casement or Sash Windows
These are among the most common transom windows in British housing stock, particularly in Edwardian terraces, inter-war semis, and 1930s suburban houses. They sit directly above a main casement or sash window, are typically fixed rather than opening, and serve primarily to admit additional light into the room. Because they are fixed and relatively simple in profile, they are among the most straightforward candidates for modern glazing upgrades. A well-specified double-glazed sealed unit, installed into an appropriately profiled frame, can transform the thermal performance of a ground-floor front room considerably. guide to casement window replacement UK
Clerestory-Style Transom Strips
Found particularly in Arts and Crafts properties and later 1930s designs, clerestory transoms run as a continuous horizontal band of glass above the main window opening. They can extend across the full width of a bay window or span between structural piers. These transoms interact with insulation and headroom considerations in ways that simpler rectangular transoms do not, particularly in rooms where a suspended ceiling or bulkhead sits close to the glass. Before specifying replacements, it is worth checking whether the transom strip sits within the thermal envelope of the building and whether upgraded glazing would require any adjustment to internal reveals or linings.
Decorative Leaded and Stained Glass Transoms
Victorian and Arts and Crafts properties frequently feature transom windows with coloured, leaded, or patterned glass, ranging from simple geometric lead came designs to elaborate pictorial stained glass. For replacement purposes, there are two fundamentally different approaches. A lead came sealed unit incorporates genuine lead came work between two panes of glass, creating an authentic double-glazed panel with real depth and character. A surface-applied lead strip, by contrast, sticks a thin decorative lead tape to the outer face of a standard sealed unit, it is cheaper but significantly less authentic in appearance. For listed buildings or conservation area properties, lead came sealed units are almost always specified and are often required by condition.
Practical tip, If you have decorative stained or leaded glass transoms that are still structurally sound, consider specialist restoration before replacement. Retaining original glass, even in a new sealed unit, preserves authenticity and may be a condition of any listed building consent.
Frame Materials for Transom Windows, Balancing Authenticity and Performance
Choosing the right frame material for transom windows is one of the most consequential decisions in any glazing project. The four main options, timber, slim-profile aluminium, uPVC, and composite, each offer a different balance of appearance, performance, maintenance, and cost.
Timber Frames
Timber is the traditional and historically appropriate choice for most period properties. Modern engineered timber, such as accoya (acetylated softwood) or laminated hardwood, offers significantly improved dimensional stability and durability compared with the original single-glazed softwood joinery found in most Victorian and Edwardian homes. Engineered timber can accept double-glazed sealed units, can be shaped to replicate authentic period profiles, and provides excellent thermal performance when correctly specified. The trade-off is maintenance, timber frames typically require repainting every five to seven years to prevent moisture ingress and deterioration. Supply-and-fit costs for timber transom windows generally start at around £400 to £700 for a simple fixed rectangular panel and rise considerably for decorative or bespoke work. timber window restoration guide UK
Slim-Profile Aluminium Frames
Aluminium has become the material of choice for many heritage-sensitive glazing projects where slim sightlines are a priority. Modern thermally broken aluminium frames incorporate a thermal barrier within the frame section, preventing heat from conducting directly through the metal and dramatically improving U-values. Powder-coated in any RAL or BS colour, including heritage shades such as Farrow and Ball colour-matched equivalents, slim aluminium profiles can achieve a visual fineness that standard uPVC simply cannot replicate. They are also extremely durable and essentially maintenance-free. The premium over uPVC is real, but for front elevations visible from the street, or for properties in conservation areas, the investment in appearance and authenticity is generally worthwhile.
UPVC with Heritage or Flush Profiles
Standard uPVC profiles are typically too bulky and visually dominant for authentic period detailing, the wide, rounded frames associated with mass-market uPVC windows sit awkwardly against Georgian or Victorian architecture. However, the market has developed heritage uPVC and flush-sash uPVC profiles that offer a considerably more sympathetic appearance. These slimmer, more angular profiles better replicate the proportions of original timber joinery, whilst retaining all the maintenance advantages of uPVC, no painting, no rotting, and a lifespan of 20 to 25 years with minimal intervention. They represent the most budget-friendly option and are worth considering for secondary elevations or for homeowners whose primary concern is practicality.
Composite Frames
Composite frames, typically combining a timber interior with an aluminium or uPVC exterior, offer what many homeowners regard as the best of both worlds. The timber interior can be stained or painted to match original joinery and provides a warm, authentic feel inside the home. The aluminium or uPVC exterior is weatherproof, requires no painting, and handles the UK climate without deterioration. Composite systems are an increasingly popular choice for homeowners who want period character within their home without committing to the maintenance schedule that a fully timber frame demands. Costs sit between timber and slim aluminium. That makes them a strong middle-ground option. composite window frames buyer guide UK
Practical tip, Whichever frame material you choose, ask your installer to show you physical samples rather than just brochure photographs. The difference in visual weight between a slim aluminium profile and a standard uPVC section is striking in person and may well influence your decision.
Glazing Options for Transom Windows in 2026
The glazing unit itself, the sealed glass panel that sits within the frame, is where thermal performance is largely determined, and the range of options available in 2026 is broader and better than at any previous point. Understanding your choices helps you specify with confidence and interrogate installer quotes effectively.
Double Glazing with Warm-Edge Spacer Bars
The standard specification for most transom window replacements is a double-glazed sealed unit incorporating warm-edge spacer bars. A warm-edge spacer is the thin strip of material that separates the two panes of glass around the perimeter of the sealed unit and maintains the insulating gas cavity between them. Traditional aluminium spacers conduct heat at the edges of the unit, reducing performance and promoting condensation around the frame. Warm-edge alternatives, such as Super Spacer or Swisspacer, use materials with much lower thermal conductivity, reducing cold bridging at the glass edge and improving overall U-values. A well-specified double-glazed unit with warm-edge spacers and low-emissivity glass can achieve a centre-pane U-value of between 1.0 and 1.4 W/m²K, comfortably meeting Part L requirements.
Triple Glazing
Triple glazing, three panes of glass with two insulating gas cavities, is increasingly cost-effective in 2026 and delivers U-values typically in the range of 0.6 to 0.8 W/m²K. It is particularly well suited to north-facing transoms, properties in exposed or elevated locations, or homeowners who prioritise maximum thermal performance. The important caveat is weight, a triple-glazed sealed unit is significantly heavier than a double-glazed equivalent, and both the frame and the transom rail must be specified to carry the additional load. This is not a reason to avoid triple glazing, but it must be discussed with your installer during the design stage rather than retrospectively.
Low-Emissivity Glass Coatings
Low-emissivity (low-E) glass features a near-invisible metallic oxide coating applied to the inner face of the inner pane. This coating works by reflecting long-wave infrared radiation, in other words, heat, back into the room rather than allowing it to escape through the glass. The result is meaningful improvement in thermal retention without any visible difference in light transmission for the occupant. Low-E coatings are now standard on most quality double-glazed units and add little or nothing to the overall cost. If a quote does not specify low-E glass, ask why.
Decorative and Heritage Glass Options
For period properties, the glass itself is as important as the frame. Textured or patterned glass, including Pilkington Stippolyte, Cotswold, and similar rolled glass patterns, provides privacy or decorative effect whilst admitting diffused light, and is fully compatible with sealed double-glazed units. For listed buildings, mouth-blown cylinder glass (sometimes called antique glass) replicates the slight variations and imperfections of original historic glazing and is often specified or required by conservation officers. For leaded designs, modern lead came sealed units incorporate authentic lead came work between the panes, delivering both the visual depth of traditional leaded glass and the thermal performance of a modern sealed unit. This is a more expensive option than surface-applied lead strip but is substantially more authentic and durable. heritage glazing options for listed buildings UK
Practical tip, Always ask for a thermal performance certificate for the specific sealed unit being quoted, not just the frame system. The unit specification and the frame specification together determine your overall window U-value, and both matter for building regulations compliance.
What to Look For When Choosing Transom Windows, A Step-by-Step Guide
Following a clear process when selecting and specifying transom windows helps avoid the most common mistakes, particularly over-specifying on one aspect whilst neglecting another, or discovering planning constraints only after work has begun.
- Identify your property type and any planning constraints, Determine whether your home is a listed building, situated within a conservation area, or subject to an Article 4 Direction. Listed buildings require listed building consent for any alterations to windows. Conservation area properties may require prior approval depending on local policy. Article 4 Directions remove permitted development rights in specific areas, meaning even straightforward replacements may need a planning application. Check with your local planning authority before proceeding.
- Measure and document your existing transom opening, Record the height of the transom rail, the width and depth of any glazing bars, the overall dimensions of the panel, and the profile depth of existing frames. Bring clear photographs to any installer consultation, this enables more accurate quotation and helps installers advise on appropriate profile options.
- Set your priorities before approaching installers, Decide in advance whether thermal performance, authentic period appearance, low ongoing maintenance, or initial budget is your primary driver. Being clear about your hierarchy of priorities allows installers to tailor their recommendations rather than defaulting to their standard offering.
- Select a frame material appropriate to your property and budget, Use the guidance in the frame materials section above. For listed or conservation area properties, discuss your preferred material with the local conservation officer before committing. Many officers are more flexible than homeowners expect, provided the specification is well considered and sympathetically detailed.
- Specify the glazing unit in full, Confirm U-value, glass type, low-E coating, warm-edge spacer inclusion, gas fill (argon is standard, krypton offers marginal improvement at higher cost), and any decorative glass requirements. Ask for the Window Energy Rating certificate or a thermal performance data sheet for the specific unit.
- Obtain at least three written quotes, Ensure each quote describes the identical specification, same frame material, same glazing unit, same glazing bar profile and dimensions, so that you are genuinely comparing like for like. A cheaper quote that substitutes a standard uPVC profile for a heritage profile, or omits warm-edge spacers, is not a fair comparison.
- Verify installer credentials thoroughly, See the credentials section below for the specific accreditations to check. For transom window replacement, the key requirement is FENSA registration or an equivalent competent person scheme such as CERTASS. TrustMark registration provides an additional layer of consumer protection.
- Confirm building regulations compliance and certification, Replacement windows and glazed panels in heated rooms require either a FENSA certificate (issued by a FENSA-registered installer self-certifying compliance with Part L) or a local authority building control completion certificate. Confirm which route your installer will use before signing a contract. Without certification, you may face difficulties when selling your property.
Practical tip, Keep a copy of every certificate, quote, and planning document related to your window project in a physical or digital folder. These documents are required for property sales and may be requested by insurers.
Costs of Transom Windows with Modern Glazing in the UK in 2026
The cost of transom window installation or replacement in the UK in 2026 varies considerably depending on frame material, glazing specification, size of the opening, level of decorative detailing, and whether any planning or listed building consent work is involved. The figures below represent realistic supply-and-fit costs for a typical single transom panel above a standard door or window opening; larger or more complex installations will cost proportionately more.
As a general principle, listed building or conservation area work carries a cost premium of between 20 and 40 per cent over standard replacement work. This reflects the cost of specialist materials (such as mouth-blown glass or lead came units), the additional time required for sympathetic detailing, and in some cases the fee for a planning or heritage consultant. Budget separately for any decorating, making-good of internal plasterwork, or repointing of brickwork around the opening, these are often not included in glazing quotes.
| Window Type | Frame Material | Glazing Specification | Approximate Cost (Supply and Fit) | Approximate U-Value |
|---|---|---|---|---|
| Small fixed rectangular transom | Heritage uPVC profile | Double glazed, warm-edge spacer, low-E | £280 to £480 | 1.2 to 1.4 W/m²K |
| Small fixed rectangular transom | Engineered timber | Double glazed, warm-edge spacer, low-E | £450 to £750 | 1.0 to 1.4 W/m²K |
| Small fixed rectangular transom | Slim thermally broken aluminium | Double glazed, warm-edge spacer, low-E | £550 to £900 | 1.0 to 1.3 W/m²K |
| Fanlight transom with leaded light sealed unit | Timber | Double glazed, lead came sealed unit | £800 to £1,600 | 1.2 to 1.6 W/m²K |
| Decorative stained glass transom (conservation-grade) | Timber or slim aluminium | Double glazed, mouth-blown or coloured glass, lead came | £1,400 to £3,500+ | 1.2 to 1.8 W/m²K |
Note that U-values for decorative and leaded glass units tend to be slightly higher (less thermally efficient) than plain double-glazed units because achieving authentic appearance can limit the gas cavity width or require specific glass thicknesses. This is an acceptable trade-off for heritage properties where conservation requirements take precedence, and compliant options are available even for listed building work in many cases. Always get at least three quotes for any glazing project, and be wary of any quote that is substantially below the ranges above without a clear explanation of what has been omitted.
Practical tip, Ask each installer to break their quote into separate line items, supply of frame, supply of glazing unit, installation labour, and certification fee. This makes comparison straightforward and prevents the common issue of a low headline price concealing additional charges later in the project.
Grants and Financial Support Available in 2026
Window upgrades, including transom windows, are not typically the primary focus of energy efficiency grant schemes in the UK, which tend to prioritise measures with larger whole-house impact such as insulation, heat pumps, and boiler upgrades. However, there are funding routes worth exploring, particularly for eligible households or those undertaking broader energy efficiency improvements alongside window replacement.
ECO4, Energy Company Obligation 4
The ECO4 scheme is the UK’s primary government-backed energy efficiency grant programme, delivered through energy suppliers and targeting low-income and fuel-poor households. ECO4 funds a package of improvements to bring homes up to a minimum EPC Band D rating, and windows can be included as part of that package where they represent a cost-effective measure relative to alternatives. Eligibility is means-tested, households must be in receipt of qualifying benefits such as Universal Credit, Pension Credit, or Child Tax Credit, and the property must have a current EPC rating of Band D or below. ECO4 does not typically fund standalone window replacements but may include transom window upgrades as part of a whole-house improvement package. Contact your energy supplier or visit the Energy Saving Trust website to check eligibility. ECO4 scheme explained for UK homeowners
Great British Insulation Scheme
The Great British Insulation Scheme focuses principally on insulation improvements, cavity wall, loft, and solid wall, rather than glazing. However, households receiving this support may find that an improved insulation package increases the relative value of window upgrades, as a better-insulated envelope reduces heat loss through all paths simultaneously. Where window replacement is recommended as part of an energy assessment, there may be scope to include it within a broader supported package. Again, eligibility is income and EPC rating dependent.
Local Authority Flexible Eligibility
Many local authorities administer flexible eligibility funding under ECO4, which allows councils to refer households that do not meet standard benefit-based eligibility but are nonetheless in fuel poverty or on low incomes. If your household income is modest and your home is thermally inefficient, it is worth contacting your local council’s housing or energy team to ask whether flexible eligibility funding might cover window improvements as part of a package.
VAT on Energy-Saving Materials
Glazing is standard-rated for VAT at 20%. The zero rate for energy-saving materials covers insulation, heat pumps and solar panels; HMRC names secondary and double glazing as excluded (VAT Notice 708/6). This effectively reduces the cost of supply and installation by up to 20 per cent compared with a standard VAT-inclusive price. Ensure that any installer quotes you receive reflect this zero-rating.Glazing is standard-rated for VAT at 20%. The zero rate for energy-saving materials covers insulation, heat pumps and solar panels; HMRC names secondary and double glazing as excluded (VAT Notice 708/6).
Historic England and Heritage Grants
For listed buildings, Historic England administers a range of grant programmes including Historic England Grants for Heritage at Risk, which can fund repair and conservation work on designated structures. These grants are competitive and primarily targeted at buildings of significant historic interest, but for owners of listed properties where original glazing is at risk, they are worth investigating. Local historic environment record offices and conservation officers can advise on available local grant funding for listed building repair work.
Practical tip, Before assuming you do not qualify for any grant support, use the Energy Saving Trust’s free online eligibility checker or call their helpline. The eligibility rules are more specific than they appear from headline descriptions, and many homeowners are surprised to find they qualify for some form of support.
Installer Credentials and How to Verify Them
Choosing a properly accredited installer is not a bureaucratic formality, it is the single most important practical step you can take to protect your investment, ensure your installation is legally compliant, and have recourse if problems arise after the work is complete.
For transom window replacement and installation, the key accreditations and schemes to look for are as follows.
FENSA, the Fenestration Self-Assessment Scheme, is the primary competent person scheme for window and door installation in England and Wales. A FENSA-registered installer can self-certify that replacement glazing work complies with Part L of the Building Regulations, issue a FENSA certificate to the homeowner, and notify the local authority on the homeowner’s behalf. Without a FENSA certificate (or equivalent from CERTASS or another approved scheme), you will need to apply separately to your local authority building control for a completion certificate, a slower and more costly process. Verify FENSA registration at the official FENSA register at fensa.org.uk.
TrustMark is a government-endorsed quality scheme for home improvement tradespeople. TrustMark-registered businesses have been vetted for technical competence, trading practices, and customer service standards. For any energy efficiency-related home improvement work, including window upgrades, the government recommends using a TrustMark-registered installer. Verify registration at trustmark.org.uk.
NICEIC or NAPIT registration is relevant if your transom window installation involves any electrical work, for example, if integrated blinds, automated openers, or internal lighting adjustments are part of the project. NICEIC and NAPIT are the primary electrical competent person schemes in the UK. Verify at niceic.com or napit.org.uk respectively.
For listed building or conservation area work, look additionally for installers who are members of the Guild of Master Craftsmen, the Institute of Conservation, or who can demonstrate verifiable experience with heritage glazing projects. Ask for references from comparable previous projects and, where possible, visit a completed installation before committing.
According to the Energy Saving Trust, homeowners who use accredited installers and obtain proper certification report significantly fewer problems with installations and are far better protected in the event of a dispute. Always verify credentials on the official registers rather than relying solely on a business’s own claims.
Practical tip, When a quote arrives, before reading the price, check the installer’s FENSA or CERTASS number on the official register. If they are not registered with a competent person scheme, ask specifically how building regulations compliance will be certified. If they cannot give a clear answer, look elsewhere.
Transom Windows in Conservation Areas and Listed Buildings
Homeowners in conservation areas or with listed buildings face an additional layer of consideration that significantly affects what can be installed and how. Understanding the rules before beginning any project saves time, money, and the risk of having to undo completed work.
A listed building is one that has been placed on the National Heritage List for England (or equivalent registers in Scotland, Wales, and Northern Ireland) because of its special architectural or historic interest. All listed buildings require listed building consent for any alterations that would affect their character, including changes to windows. This applies regardless of whether the windows are original, even a replacement installed 30 years ago may require consent to replace again if it has become part of the character of the building. Contact your local planning authority’s conservation team before undertaking any work on a listed property.
A conservation area is a designated area of special architectural or historic interest. Within conservation areas, permitted development rights for window replacement may be restricted, you may need prior approval or full planning permission even for like-for-like replacements. The specific rules vary between local authorities and conservation areas, so always check with your local planning department before proceeding.
An Article 4 Direction is a planning tool that removes specific permitted development rights in a defined area. Many conservation areas in England are also subject to Article 4 Directions covering windows and external doors, meaning that even standard replacement windows require a planning application. Your local authority’s planning portal or conservation officer can confirm whether your property is affected.
Where consent is required for a listed building or conservation area property, the specification of transom windows becomes a matter of negotiation between the homeowner, the installer, and the conservation officer. In practice, most conservation officers are willing to approve sympathetically specified modern glazing, including double-glazed sealed units in authentic-profile timber or slim aluminium frames, provided the overall character of the building or area is preserved. The key is to engage early, provide detailed drawings and specifications, and demonstrate that you have considered the heritage impact of your proposals.
Practical tip, Many local planning authorities offer a pre-application advice service for listed building and conservation area queries. Paying for a brief pre-application consultation, typically £50 to £200 depending on the authority, can save considerable time and money by establishing what will and will not be approved before you commission detailed specifications or pay for installer surveys.
The Energy Efficiency Case for Upgrading Transom Windows
Beyond their visual and heritage value, transom windows represent a genuine thermal weak point in many older UK homes. Single-glazed transoms, particularly those in hallways and above front doors, allow heat to escape rapidly and cold draughts to enter, creating discomfort in the areas of the home that are hardest to heat effectively.
Based on Energy Saving Trust data, replacing single-glazed windows with double-glazed equivalents in a typical semi-detached home can reduce heat loss through windows by between 50 and 70 per cent, though actual savings will vary based on the proportion of the home’s glazed area that is being upgraded, the existing insulation levels, and heating system efficiency. Transom windows, being relatively small in area, will not individually transform energy bills, but as part of a broader programme of improvement that includes draught-proofing, loft insulation, and wall insulation, they contribute meaningfully to a more comfortable, energy-efficient home.
The thermal benefit is greatest in hallways and entrance areas, which are often poorly heated and serve as the thermal buffer between outside and the main living spaces. A well-glazed, draught-free entrance hall retains warmth more effectively, reduces the heat loss from opening and closing the front door, and contributes to a more consistently comfortable indoor environment. Draught-proofing doors and windows UK guide
Frequently Asked Questions
Replacing a standard transom or fanlight with a double-glazed unit typically costs between £400 and £900 fitted for a straightforward rectangular or semi-circular panel. More ornate Georgian fanlights with radiating glazing bars can cost £1,200 to £2,500 or more, as the bars must be individually crafted. Prices vary by region, profile material, and the complexity of the opening.
In a conservation area, replacing windows or doors — including transoms — may require planning permission or planning permission, particularly if the change would alter the character of the building's exterior. You should contact your local planning authority before any work begins. Listed buildings require Listed Building Consent for virtually all glazing changes, and unauthorised alterations can result in enforcement action and mandatory reinstatement at your own cost.
A transom is a horizontal bar that divides a glazed section above from the door or window opening below. This allows light into spaces where a full opening is impractical. A mullion is a vertical bar that separates two panes or openings side by side within the same frame. Both features often appear together in Georgian and Victorian windows, but they serve different structural and visual functions.
Yes — specialist glaziers can produce slim double-glazed units with authentic-looking glazing bars, either as surface-applied bars or true divided lights, that closely replicate the original appearance. Warm-edge spacer bars and low-e glass can be specified within a unit as thin as 14mm to 20mm overall, which fits many original rebates without major structural alteration. This approach satisfies many conservation officers, though you should always consult your local authority before proceeding on a listed building.
Any replacement transom glazing must meet the thermal performance requirements set out in Approved Document L of the Building Regulations, which in 2026 requires replacement windows to achieve a minimum whole-window U-value of 1.4 W/m²K or better. Work carried out by a FENSA or Certass-registered installer is self-certified against these requirements, removing the need to apply separately for building regulations approval. Exemptions may apply to listed buildings where compliance would unacceptably alter the character of the property.