Understanding Structural Glazing Systems
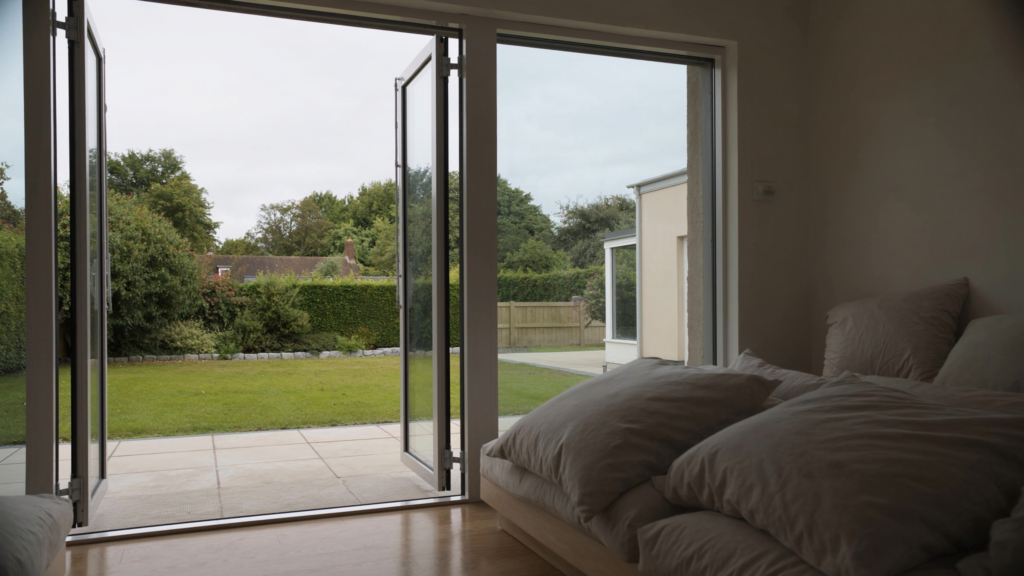
Structural glazing represents one of the most architecturally ambitious choices a homeowner can make when extending or renovating their property. Unlike conventional window units or standard double glazing, structural glazing is a building method in which glass panels are bonded, clamped, or suspended to form load-bearing or weatherproof surfaces, and critically, without traditional framing interrupting the visual line. The result is the kind of smooth, minimal glass architecture you see in contemporary extensions across the UK, where the boundary between inside and outside appears to dissolve entirely.
Structural glazing planning permission is not automatically required, whether you need it depends on the size, height, and position of your extension rather than the glass system used. Many UK homeowners build structural glazing extensions under Permitted Development Rights without a formal application, provided the project stays within the standard thresholds such as a rear single-storey extension of no more than 3 metres depth on a semi-detached home. Costs typically range from £1,500 to £3,500 per square metre, and Building Regulations approval is always required regardless of planning status. The most important step is to apply for a Lawful Development Certificate from your local authority for around £206 to confirm your project is compliant before work begins.
- Check whether your structural glazing project falls under Permitted Development Rights before submitting a planning application, as many single-storey rear extensions do not require formal permission
- Get a Lawful Development Certificate from your local planning authority to confirm permitted development status — this protects you when selling the property
- Hire a structural engineer accredited with the Institution of Structural Engineers to assess load-bearing glass fin or point-fixed glazing systems before work begins
- Budget between £1,500 and £3,500 per square metre for a quality structural glazing extension in the UK, depending on the system type and complexity
- Ensure your glazing contractor holds FENSA or CERTASS registration and that all units meet Part L and Part O of the Building Regulations for thermal and overheating performance
- If your property is in a Conservation Area or is listed, permitted development rights are restricted and a full planning application will almost certainly be required
- Request written confirmation of U-values and solar gain figures from your glazing supplier to demonstrate Building Regulations compliance before work starts
- Understanding Structural Glazing Systems
- Does Structural Glazing Actually Need Planning Permission
- Permitted Development Rules for Glazed Extensions in 2026
- When Conservation Areas and Listed Buildings Change Everything
- Building Regulations Your Structural Glazing Must Meet
- What Structural Glazing Systems Cost in 2026
- Are There Any Grants or Financial Support Available
- Choosing the Right Professionals for a Structural Glazing Project
- The Planning Application Process Step by Step
- Making the Most of a Structural Glazing Extension
Structural glazing planning permission is required in many cases, but not because of the glazing material itself, it is the size, location, and nature of the structure the glazing forms part of that determines whether planning permission is needed. Many structural glazing projects fall under Permitted Development Rights, meaning no formal planning application is required, provided the work meets specific thresholds set out in national planning policy.
It is worth understanding the main types of structural glazing used in UK home extensions, because each has different structural roles and aesthetic outcomes. Silicone-bonded (wet-glazed) systems use structural silicone to bond glass panels directly to a supporting frame, creating a flush external surface with no visible fixings. Point-fixed glazing, sometimes called toggle or bolt-fixed glazing, uses discrete stainless steel fittings at the corners or edges of glass panels to suspend them from a supporting structure. Clamped or pressure-plate curtain wall systems grip the glass perimeter mechanically and are common in larger extensions where weather performance and thermal continuity are priorities. Frameless glass fin systems use structural glass fins, essentially vertical glass blades, as the primary lateral support for larger glass panels, creating a virtually frameless appearance from outside.
It is also important to distinguish how structural glazing is applied, because homeowners frequently conflate three quite different scenarios. Structural glazing used as a roof, including flat glass rooflights, pitched glass roofs, and walk-on glass floors, operates under different structural and thermal rules to structural glazing used as walls, such as glass curtain walling on a rear extension. Then there are hybrid applications such as glass box extensions, where both roof and walls are glazed as a single integrated envelope, and glazed link structures connecting two buildings. Each scenario triggers different considerations under both planning policy and Building Regulations.
Perhaps the most important point to grasp from the outset is that structural glazing is not a single product you choose from a catalogue. It is a system of engineered components, glass specification, fixings, drainage, thermal performance, and structural support, that all interact with one another. This is precisely why structural glazing falls under stricter regulatory scrutiny than conventional window replacement, and why professional design input is not optional.
before you do anything else, establish which type of structural glazing system you actually need for your project. A glazed flat roof, a glass wall extension, and a full glass box are three fundamentally different engineering challenges with different planning and cost implications.
Does Structural Glazing Actually Need Planning Permission
The direct answer to this question is that structural glazing used within a home extension very often falls under Permitted Development Rights, which means no formal planning application is required, but this depends entirely on the structure the glazing forms part of, not the glazing material itself.
This distinction matters enormously. Planning law in England does not care whether your extension walls are brick, timber frame, or structural glass. What triggers planning permission is the size, height, location, and impact of the extension as a built structure. A glass box extension at the rear of a detached house that stays within the permitted development thresholds is treated identically, from a planning perspective, to a brick-and-slate extension of the same footprint. Conversely, the most subtle brick addition can require full planning permission if it breaches the relevant size limits.
The key scenarios that will always require full planning permission, regardless of how the glazing is specified, are as follows. Any extension on the side of a property (rather than the rear) requires planning permission if it creates a side elevation that was not previously there. Two-storey rear extensions always require permission. Any work that exceeds the Permitted Development volume limits triggers a requirement for a householder planning application. Properties in Conservation Areas lose certain permitted development rights automatically. Listed Buildings require both planning permission and Listed Building Consent for any extension work. And Flats and maisonettes have no Permitted Development Rights at all, every alteration to a flat requires planning permission.
Where homeowners sometimes run into difficulty is in assuming that because glass looks lighter or less intrusive than brick, planning officers will take a more relaxed view. This is not how planning law works. A glass box extension that exceeds the rear extension depth limit does not become compliant simply because it is glazed. The structure is assessed on its physical dimensions and impact, not its material palette.
What is equally important to understand is that even where a glazed extension is entirely permitted development, requiring no planning application whatsoever, Building Regulations approval is still mandatory. These are entirely separate regulatory systems. Planning permission asks whether you are allowed to build something; Building Regulations ensure that what you build is safe, structurally sound, and thermally compliant. You need to satisfy both, and confusing them is one of the most common and costly mistakes homeowners make at the early stages of an extension project.
do not assume that “permitted development” means “no paperwork.” You will still need Building Regulations approval, and for larger extensions you may need Prior Approval from your local planning authority before starting work.
Permitted Development Rules for Glazed Extensions in 2026
The current Permitted Development Rights framework sets out clear numerical thresholds that determine whether a home extension requires planning permission, and understanding these figures is essential before investing in any structural glazing design work.
Under the Town and Country Planning (General Permitted Development) (England) Order 2015, as amended, single-storey rear extensions are permitted development if they do not extend beyond the rear wall of the original house by more than 4 metres for detached houses, or more than 3 metres for all other house types including semi-detached and terraced properties. The extension must not exceed 4 metres in height at the eaves. These are the headline figures that most homeowners are familiar with, and they apply equally whether the extension is built from brick or structural glass.
There is, however, a second route for larger single-storey rear extensions known as the Prior Approval Neighbour Consultation Scheme. Prior Approval is a process, not automatic permission, under which homeowners can build rear extensions up to 8 metres deep for detached houses, or 6 metres for all other house types, provided they notify the local planning authority (LPA) before work begins. The LPA then consults neighbouring properties and assesses whether the larger extension would have an unacceptable impact on the amenity of adjoining homes. If no objections are raised and the LPA is satisfied, Prior Approval is granted. This process is widely misunderstood as a rubber stamp; it is not. Neighbours can object, and the LPA can refuse if the impact is judged to be unacceptable.
Several specific restrictions are particularly relevant to structural glazing projects. Extensions and outbuildings combined must not cover more than half the area of land surrounding the original house, a large glass box extension in a modest rear garden may breach this limit even if the linear depth is within the 4-metre threshold. There is also a requirement that materials must be of similar appearance to the existing house. A fully glazed extension on a traditional brick Victorian terrace will often prompt scrutiny under this clause, and in some cases will require justification or formal planning permission even where the dimensions would otherwise be compliant.
Homeowners in Wales, Scotland, or Northern Ireland should be aware that Permitted Development Rights differ significantly from the English framework. The Welsh Government operates its own PDR system with different thresholds and restrictions. In Scotland, Class 1 and Class 7 rules under the Town and Country Planning (General Permitted Development) (Scotland) Order 1992 (as amended) apply, and the limits differ both numerically and in the nature of what is controlled. Northern Ireland has its own planning legislation. If your property is outside England, always check with your local planning authority or a local planning consultant rather than relying on the English framework described here.
| Extension Type | Maximum Depth (Detached) | Maximum Depth (Semi/Terraced) | Permission Route |
|---|---|---|---|
| Single-storey rear (standard PDR) | 4 metres | 3 metres | No application needed |
| Single-storey rear (larger home extension) | Up to 8 metres | Up to 6 metres | Prior Approval required |
| Two-storey rear extension | 3 metres | 3 metres | Planning permission required |
| Side extension (single storey) | Width no more than half original house | Not permitted development | Planning permission required |
if your glazed extension sits close to the PDR depth limits, commission a measured survey of the original house before finalising the design. Relying on estate agent floor plans can lead to a project that inadvertently exceeds the permitted development thresholds.
When Conservation Areas and Listed Buildings Change Everything
For homeowners in designated areas or with older properties, the standard Permitted Development Rights framework may not apply at all, and structural glazing projects in these contexts require a fundamentally different approach from the outset.
Article 4 Directions are a mechanism by which local planning authorities can remove Permitted Development Rights from specific streets, neighbourhoods, or areas where the general character is considered vulnerable to change. Many Victorian and Edwardian terraces across UK towns and cities fall within Article 4 Direction areas, meaning that even small extensions or alterations that would normally be permitted development require a full planning application. Homeowners should check with their local planning authority before assuming any work is permitted development, this check costs nothing and can save substantial amounts in abortive design fees.
In Conservation Areas, the rules tighten further. Any extension that would be visible from a public highway loses Permitted Development Rights automatically. This has major implications for structural glazing: a glazed side return extension, a prominent glass box visible from the street, or even a rooflight visible from a public footpath may all require full planning permission rather than benefiting from PDR. Where permission is required, the design must be shown to preserve or enhance the character and appearance of the Conservation Area. This does not mean glazed extensions are refused, contemporary glass architecture can and does receive planning approval in Conservation Areas, but the design argument must be carefully made, and the quality of the glazing system, its proportions, and its relationship to the surrounding buildings will all be scrutinised.
The requirements for Listed Buildings are the most demanding of all. Any structural glazing installed on or attached to a Listed Building requires both full planning permission (where the work constitutes development) and separate Listed Building Consent. Listed Building Consent is required regardless of whether the work would otherwise be development, even internal alterations to a listed structure can require it. Historic England’s guidance on extensions to listed buildings acknowledges that contemporary glazing can sometimes be approved as an “honest intervention” that distinguishes new work from historic fabric without imitating it, but this argument must be made carefully, with supporting heritage impact assessment, and outcome is never guaranteed.
Pre-application advice from the local planning authority is strongly recommended before any money is spent on structural glazing design for a listed or conservation area property. In 2026, most LPAs charge between £50 and £300 for a written pre-application response on householder projects, a modest investment that can confirm whether a glazed extension is likely to be acceptable before an architect produces a full set of drawings.
Engaging a conservation architect before spending on design fees is not a luxury for listed building and conservation area projects, it is the most reliable way to avoid spending thousands of pounds on a scheme that will not receive consent.
search your property address on your local planning authority’s online mapping tool and on the Historic England National Heritage List for England to establish in minutes whether your home falls within a Conservation Area, Article 4 Direction area, or is itself listed.
Building Regulations Your Structural Glazing Must Meet
Building Regulations approval is required for virtually all structural glazing extensions, regardless of whether planning permission is also needed, and the technical requirements are rigorous. Several Approved Documents are relevant, and understanding what each requires will help you have more productive conversations with your designer, structural engineer, and Building Control officer.
Part A (Structure) is relevant wherever structural glazing forms part of the load path of a building, including glass roofs, glass fins acting as lateral supports, walk-on glass floors, and any glazing that carries loads beyond its own self-weight. An engineer’s structural calculations will be required, and Building Control will inspect the work at key stages. Under the Building Safety Act 2022 reforms, Building Control work for most domestic extensions can still be carried out by the local authority or by a Registered Building Inspector working for an Approved Inspector body, but for more complex structural glazing, it is worth clarifying the inspection regime with your chosen Building Control provider at the outset.
Part B (Fire Safety) requires consideration where structural glazing affects means of escape, fire separation between properties, or the spread of flame across external surfaces. In attached houses particularly, the proximity of a glazed extension to the boundary requires careful assessment, unprotected glazing within certain distances of boundaries can create fire spread risk, and Part B may require fire-rated glazing in these locations.
Part L (Conservation of Fuel and Power) sets thermal performance requirements for new extensions and is the most frequently debated element of structural glazing projects. Following the trajectory set by the Future Homes Standard, which is being phased in through the 2020s, new extensions must meet increasingly stringent fabric performance targets. As a working benchmark for 2026, structural glazing used as a rooflight should achieve a U-value (a measure of how much heat passes through a given area of building fabric) no worse than 1.6 W/m²K, while structural glazing used as external walls should achieve no worse than 1.4 W/m²K. These figures are starting benchmarks, the actual specification will depend on the whole-extension energy calculation carried out by your designer, which takes into account the ratio of glazing to solid wall, the floor area, and the heating system in use. A fully glazed extension will typically require high-specification triple glazing or thermally enhanced double glazing to meet Part L without compensating upgrades elsewhere.
Approved Document K (formerly Part N) governs the safety of glazing in critical locations. Structural glass panels at floor level, in doors, in side panels adjacent to doors, and in any low-level position where a person could fall against them must use toughened or laminated safety glass meeting BS 6206 or BS EN 12600 standards. This is not a matter of designer preference, it is a legal requirement, and Building Control will check it.
guide to Part L compliance for home extensions
ask your Building Control officer for a pre-commencement meeting once your glazing specification is drafted. Identifying compliance issues before work starts is far less costly than rectifying a non-compliant installation after the glass is in place.
What Structural Glazing Systems Cost in 2026
Structural glazing sits at the premium end of the extension market, and costs vary considerably depending on the system type, glass specification, the complexity of the supporting structure, and which region of the UK the property is in. The figures below are indicative 2026 UK market ranges based on typical contractor quotes, they should be used for budget planning purposes, not as fixed prices.
| System Type | Supply Only (per m²) | Installed (per m²) | Common Application |
|---|---|---|---|
| Silicone-bonded curtain wall glazing | £250 to £450 | £550 to £950 | Glass wall extensions |
| Point-fixed (bolt/toggle) glazing | £300 to £500 | £650 to £1,100 | Feature walls, atriums |
| Structural glass rooflights (flat) | £400 to £700 | £900 to £1,400 | Flat-roof extensions |
| Glass box extension (full system) | Not applicable | £2,500 to £4,500 | Bespoke rear extensions |
| Frameless glass fins system | £350 to £600 | £750 to £1,300 | Contemporary side walls |
| Walk-on structural glass floor | £500 to £900 | £1,200 to £2,000 | Basement lights, mezzanines |
For a typical 3-bedroom semi-detached house with a single-storey rear glass box extension of around 20 to 25 square metres, an all-in project budget, covering design, structural engineering, planning or Prior Approval fees, Building Regulations, groundworks, and the glazing system itself, typically falls between £60,000 and £120,000 in 2026. This is a wide range that reflects the enormous variation in specification and complexity, from a modest flat-roof glazed extension to a bespoke minimal-frame glass cube with automated ventilation and solar control glazing.
On the regulatory cost side, planning application fees in England in 2026 are £258 for a householder planning application, following the fee increase introduced in late 2023. A Prior Approval application under the Neighbour Consultation Scheme costs £120. These are mandatory fees paid directly to the local planning authority and are non-refundable regardless of the outcome of the application.
Professional fees are unavoidable for any structural glazing project. An architect or architectural technician producing a full design for a glazed extension typically charges between £1,500 and £5,000 or more depending on complexity, scope of service, and the firm’s experience with structural glazing. Structural engineer fees for glazing calculations, which are required for Building Regulations approval, add a further £500 to £2,000. Homeowners should budget for both from the outset rather than treating them as optional extras that can be cut to reduce costs.
One important market dynamic to understand is that specialist structural glazing contractors typically charge a substantial premium over general builders. This reflects the specialist nature of the work, the cost of the components, and the liability involved. Price variation of 30 to 40 per cent between contractors quoting on the same glazed extension project is entirely normal, always obtain a minimum of three quotes, and ensure each is based on the same specification document rather than each contractor’s own interpretation of the brief.
how to choose an architect for a home extension
ask each contractor you approach to provide a breakdown of supply costs versus installation labour costs. This makes quotes directly comparable and helps you identify where the cost differences between contractors actually lie.
Are There Any Grants or Financial Support Available
The honest answer is that structural glazing as a standalone architectural product is not directly funded by any mainstream UK energy efficiency grant scheme available in 2026. The major grant programmes target heating systems and insulation measures rather than premium glazing, and homeowners should not base their structural glazing decision on an expectation of grant support.
ECO4 (Energy Company Obligation 4) is the government-mandated scheme under which energy suppliers fund insulation and heating improvements for low-income and fuel-poor households. ECO4 has run to March 2026, and a successor scheme, likely to be designated ECO5, is expected to continue in broadly similar form. Structural glazing would not qualify as an ECO4 or ECO5 measure unless it formed a documented part of a broader fabric improvement programme assessed by an approved installer, and even then, the glazing element itself would be unlikely to attract direct funding.
The Great British Insulation Scheme (GBIS) targets single insulation measures, primarily loft insulation, cavity wall insulation, and solid wall insulation, for households with lower Energy Performance Certificate ratings or lower incomes. Again, structural glazing does not qualify directly. The Great British Insulation Scheme closed on 31 March 2026. It funded insulation measures only and never covered windows or glazing.
There is one area where grant-adjacent support may be tangentially relevant. If a structural glazing extension forms part of a whole-house retrofit that improves the Energy Performance Certificate rating of the property significantly, the project may become eligible for green mortgage products offered by a growing number of UK lenders in 2026. These products offer preferential interest rates on remortgaging or further advance borrowing for properties that meet energy performance thresholds, not a grant, but a meaningful financial benefit for larger projects.
For homeowners in Wales, the Warm Homes Programme, administered by the Welsh Government, provides support for energy efficiency improvements including some fabric measures, it is worth checking current eligibility criteria with the Welsh Government or Home Energy Wales, as programme terms are reviewed periodically.
The most important financial planning point for structural glazing is this: do not allow the absence of direct grant funding to be a reason to under-specify the thermal performance of the glazing system. A poorly specified structural glazing installation that does not meet Part L requirements will require costly remediation, may affect the EPC rating of the property adversely, and in a worst case may not receive Building Regulations sign-off. Investing in a thermally high-performing glazing system from the outset is the financially rational decision over a ten-to-fifteen-year time horizon.
Energy Performance Certificate ratings explained for homeowners
check your current EPC rating before beginning design work on a glazed extension. If your property is rated D or below, there may be separate grant opportunities for insulation measures on the existing fabric that could be combined with the extension project for maximum overall benefit.
Choosing the Right Professionals for a Structural Glazing Project
Structural glazing is not a project for a general builder working without specialist support. The combination of engineering complexity, regulatory requirements, and the high cost of the materials means that getting the professional team right is arguably more important than any other single decision the homeowner makes.
The lead designer for a structural glazing extension should ideally be either a Chartered Architect registered with the Architects Registration Board (ARB), or a suitably experienced architectural technologist registered with the Chartered Institute of Architectural Technologists (CIAT). Both are capable of producing the planning and Building Regulations drawings a glazed extension requires, but it is worth specifically asking about their experience with structural glazing, it is a specialised area and not all residential architects have worked with it extensively.
A structural engineer is not optional for any structural glazing project. The glass specification, the fixing system, the supporting steelwork or timber structure, and the connection to the existing building all require engineering design and calculation. The structural engineer should be a member of the Institution of Structural Engineers (IStructE) or the Institution of Civil Engineers (ICE). Their calculations will form part of the Building Regulations submission and will be reviewed by Building Control.
For the glazing installation itself, seek contractors who are members of the Glass and Glazing Federation (GGF) or hold TrustMark registration. TrustMark is the government-endorsed quality scheme for work carried out in and around the home, and registered tradespeople must meet defined standards of competence and customer service. Verifying TrustMark registration on the official TrustMark website takes minutes and provides meaningful assurance that the contractor has been vetted.
Where the extension involves any electrical work, automated roof vents, integrated blinds, heated glass, lighting, the electrician must be registered with either NICEIC or NAPIT, both of which are government-approved competent person scheme operators for electrical installation work. Always verify registration on the respective official registers rather than simply accepting a contractor’s word.
If the project involves a listed building or Conservation Area, add a conservation architect or heritage consultant to the team. The Royal Institute of British Architects (RIBA) has a directory of chartered architects with conservation accreditation, look for those with the AABC (Architects Accredited in Building Conservation) qualification or RIBA Conservation Architect status.
TrustMark explained, what the government endorsement actually means for homeowners
One of the most common surprises for homeowners embarking on a structural glazing project is discovering how many different professionals are involved. Budget for the full team from the outset, architect, structural engineer, and specialist glazing contractor at minimum, and treat their fees as an investment in the quality and compliance of the finished result.
ask your architect to provide a schedule of who is responsible for signing off each element of the Building Regulations submission. On a structural glazing project, responsibilities for structure, thermal performance, and glazing safety can span multiple consultants, and clarity about who owns each sign-off avoids gaps appearing at Building Control inspection stage.
The Planning Application Process Step by Step
If your structural glazing project does require planning permission, whether because it exceeds PDR thresholds, involves a side extension, or is located in a Conservation Area, understanding the application process will help you navigate it with less frustration and fewer delays.
- Establish whether you need permission at all, Check the PDR thresholds for your house type, confirm whether you are in a Conservation Area or Article 4 Direction area, and establish whether the property is listed. This can be done using the Planning Portal’s interactive tools, your LPA’s online mapping system, and the Historic England National Heritage List for England. Do this before engaging an architect, not after.
- Seek pre-application advice from your LPA, For anything other than the most straightforward glazed extension, a pre-application advice request to the local planning authority is strongly recommended. Submit a brief description of the proposal and basic sketch drawings, pay the pre-application fee (typically £50 to £300 for householder projects in 2026), and receive a written officer response indicating likely acceptability. This is not a binding decision, but it is valuable intelligence.
- Commission your design team, Appoint your architect and structural engineer. Ensure the architect has experience with structural glazing and understands both the planning policy context for your area and the Building Regulations requirements. Agree a clear scope of service in writing, including who prepares the planning drawings, who submits the application, and who handles Building Regulations.
- Prepare the planning application, A householder planning application for a glazed extension typically requires existing and proposed floor plans and elevations, a site location plan, a block plan, and a design and access statement (required in most cases). Your architect will prepare these. For Conservation Areas, a heritage statement addressing how the design preserves or enhances character will also be required.
- Submit through the Planning Portal, All householder planning applications in England are submitted via the Planning Portal (planningportal.co.uk). The fee of £258 is paid online at the point of submission. The LPA has a statutory target of 8 weeks to determine a householder application, though complex or contentious applications sometimes take longer.
- Engage with the case officer, Once the application is validated, a planning case officer will be assigned. If the officer raises concerns or requests amendments, respond promptly and constructively. Revised drawings submitted in response to officer queries do not reset the 8-week clock in most cases.
- Receive the decision and apply for Building Regulations approval, Once planning permission is granted, submit a Building Regulations Full Plans application to Building Control before work starts. This is a separate process with separate fees (typically £200 to £800 for domestic extensions depending on the local authority or Approved Inspector). Building Control will review the structural and thermal calculations and issue a formal approval before the project commences on site.
keep every piece of paper and every email relating to your planning application and Building Regulations approval. When you sell the property, your solicitor will require documentary evidence that the extension was built with all necessary consents, and missing paperwork at that stage can delay or complicate a sale significantly.
Making the Most of a Structural Glazing Extension
Beyond the regulatory and cost considerations, structural glazing extensions deliver real benefits to the homes they are added to, and understanding how to maximise those benefits is as important as getting the planning and regulatory framework right.
The most immediate benefit is daylight. A well-designed structural glazing extension transforms the relationship between a dark rear reception room and the garden, flooding both spaces with natural light in a way that conventional extensions with punched window openings simply cannot match. Based on Energy Saving Trust data, improved natural light can meaningfully reduce daytime artificial lighting demand, particularly in north-facing properties where rear rooms are chronically underlit for much of the year.
Thermal performance, however, requires active management. A fully glazed extension will gain heat rapidly in summer and lose it rapidly in winter unless the glazing specification is carefully chosen. Solar control glazing, which uses a metallic coating on the glass surface to reduce solar heat gain without significantly reducing visible light transmission, is strongly recommended for south and west-facing glazed extensions. Automated roof vents or opening lights within the glazed surface are essential for natural ventilation and summer cooling. These are not luxury additions; they are functional necessities for a glazed space that will be comfortable to use year-round.
From a property value perspective, a well-executed structural glazing extension in an appropriate setting adds measurable value to a UK home. The quality of the glazing system is a significant factor, a premium minimal-frame system with thermally broken aluminium capping and high-performance glass reads very differently to a budget aluminium conservatory roof, and buyers and valuers recognise the difference. This is one area where under-specifying to save money on the initial build can reduce the return on investment at the point of sale.
Finally, consider the long-term maintenance implications before committing to a specific system. Silicone-bonded systems require periodic silicone inspection and resealing, typically every 15 to 25 years for high-quality structural silicone. Point-fixed systems require inspection of fixings and gaskets. Flat glass roofs require reliable drainage and should be specified with anti-slip coatings if any walking access is intended. Discussing maintenance requirements with your specialist contractor before the design is finalised will save considerable cost and disruption over the life of the installation.
solar control glazing options for UK homes
include a maintenance schedule as part of the handover documentation when your glazed extension is completed. A simple annual inspection checklist covering silicone joints, drainage channels, fixings, and opening mechanisms will protect your investment and help identify minor issues before they become expensive repairs.
Frequently Asked Questions
Whether structural glazing needs planning permission depends on the size, position, and type of structure it forms part of, not the glazing material itself. Many rear single-storey structural glazing extensions fall under Permitted Development Rights if they extend no more than 3 metres on a semi-detached or terraced property or 4 metres on a detached home, stay below 4 metres in height, and do not cover more than half the garden. A Lawful Development Certificate from your local planning authority costs around £206 for a householder application in England and gives you legal confirmation that no permission is needed.
A structural glazing extension typically costs between £1,500 and £3,500 per square metre in the UK, depending on the system chosen and regional labour rates. A modest 15 square metre silicone-bonded rear extension might therefore cost from £22,500 to £52,500 fully installed. Point-fixed and structural glass fin systems sit at the upper end of that range due to the specialist engineering and bespoke stainless steel hardware involved. These figures exclude VAT, which is charged at 20% on new build work but may be reduced to 5% on qualifying renovation or conversion projects.
Yes, Building Regulations approval is required for virtually all structural glazing extensions regardless of their permitted development status. Your project must meet Part A (structure), Part B (fire safety), Part L (energy efficiency), and Part O (overheating) of the Building Regulations. Part L requires that the total area of windows, doors, and rooflights in an extension does not exceed 25% of the floor area unless compensatory measures are taken, and Part O sets limits on solar gain — a particular consideration for large south-facing glass structures.
A glass roof extension, such as a flat-roofed structural glazing box, can qualify under Permitted Development provided it meets all the standard householder thresholds. For a single-storey rear extension these include a maximum height of 4 metres for a dual-pitched roof or 3 metres for any other roof type, and it must not project beyond the rear wall by more than the permitted depth limits. Larger two-storey glass extensions almost always require a full planning application. Always check with your local planning authority, as Article 4 Directions can remove permitted development rights in certain areas.
All glass used in structural glazing extensions must be toughened or laminated safety glass in accordance with BS 6206 and BS EN 12600, and all units must be double or triple glazed to meet the minimum U-value of 1.6 W/m²K for windows and rooflights under Part L of the Building Regulations. Many architects specify triple glazed units with a U-value of 0.8 to 1.0 W/m²K to meet higher energy performance standards and mitigate heat loss. Solar control coatings or external blinds are strongly recommended to address Part O overheating requirements, particularly on south or west-facing elevations.