Why Victorian Terraced Houses Have Unique Window Challenges
Victorian terraced houses represent one of the most distinctive and cherished housing types in the UK, but they come with an energy efficiency challenge that millions of homeowners grapple with every winter. Built between roughly 1837 and 1901, these properties were designed with ventilation and natural light as the primary considerations, thermal performance simply was not on the agenda. The result is a housing stock full of beautiful, characterful homes that can be genuinely difficult and expensive to heat.
Secondary glazing is generally worth it for a Victorian terraced house, particularly where conservation area rules prevent sash window replacement. Fitted internally without altering the building's exterior, it can reduce heat loss through single-glazed windows by up to 80% and costs between £150 and £400 per window installed, according to industry data from the Secondary Glazing Specialists association.
- Single-glazed sash windows can account for up to 25% of a home's total heat loss, making secondary glazing one of the highest-impact upgrades for a Victorian terrace
- Secondary glazing is nearly always permitted in conservation areas and listed buildings because it does not alter the external appearance of the property
- Check your property's conservation area or listed building status on your local council's planning portal before committing to any window upgrade
- Secondary glazing units typically cost between £150 and £400 per window installed, making them significantly cheaper than full sash window replacement
- For maximum thermal performance, choose secondary glazing with a gap of at least 100mm between the original pane and the new panel
- Acoustic performance is a notable bonus for Victorian terraces on busy streets, with well-fitted secondary glazing reducing noise by up to 80%
- Get at least three quotes from installers who have experience working on period properties and sash windows specifically
- Why Victorian Terraced Houses Have Unique Window Challenges
- What Secondary Glazing Actually Is and How It Works
- Planning Permission and Conservation Area Considerations
- The Real Energy Savings You Can Expect in 2026
- How Much Does Secondary Glazing Cost in 2026
- Comparing Secondary Glazing Against the Alternatives
- Are There Any Grants Available for Secondary Glazing in 2026
- Choosing the Right Type of Secondary Glazing for a Sash Window
- What to Expect from Installation and Ongoing Maintenance
- Is Secondary Glazing Worth It for a Victorian Terraced House
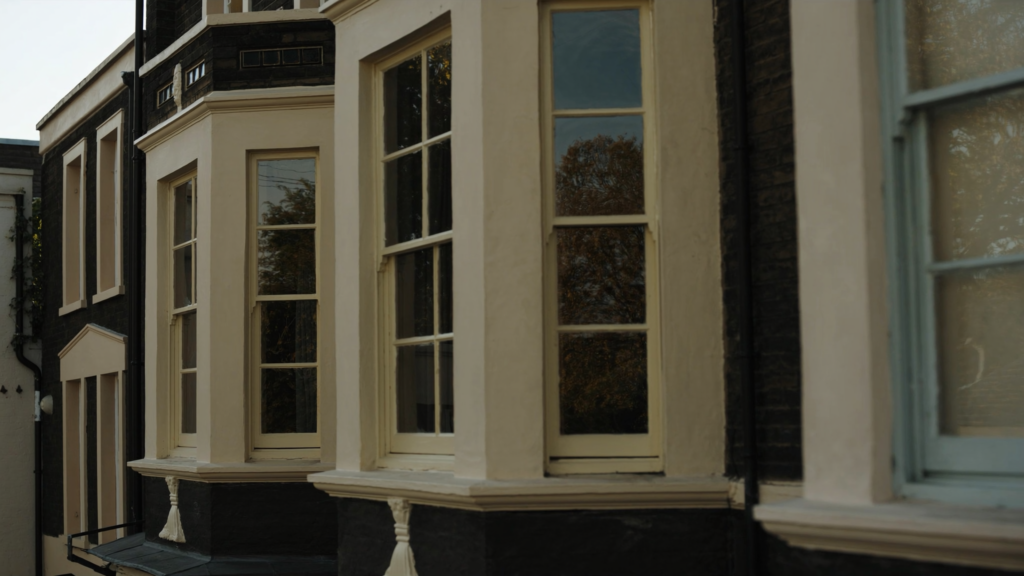
At the heart of the problem is the original timber sash window. These elegant, double-hung windows are a defining feature of the Victorian terrace, and most examples are single-glazed, meaning there is nothing but a thin pane of glass separating your living room from the outside air. According to the Energy Saving Trust, single-glazed windows can account for up to 25% of a home’s total heat loss. For a Victorian terrace with six to ten original sash windows, that adds up to a substantial and constant drain on your heating system.
The obvious solution, replacing those single-glazed sashes with modern double glazing, is easier said than done. Many Victorian terraces sit within conservation areas or are listed buildings, where local planning authorities have strict rules about altering the external appearance of properties. Replacing original timber sash windows with uPVC double glazing is routinely refused in these designations. Even where planning permission might technically be granted, many homeowners are rightly reluctant to remove original features that give their property its character and value.
This is precisely where secondary glazing enters the picture, offering a solution that works with the original window rather than replacing it.
Practical tip: Check your property’s conservation area status before exploring any glazing options. Your local council’s planning portal will tell you whether your terrace falls within a designated area, which will significantly shape what options are available to you.
What Secondary Glazing Actually Is and How It Works
Secondary glazing is, at its simplest, the addition of a second pane of glass or glazing panel on the room-facing (internal) side of an existing window. Unlike double glazing, which involves removing your entire existing window unit and replacing it with a factory-sealed double-glazed unit, secondary glazing is a retrofit system that leaves your original window completely untouched on the exterior. The existing sash window stays exactly where it is; a new glazing panel is fitted inside it, within the window reveal.
The physics behind why this works are straightforward. The gap of air created between the original window pane and the new secondary panel acts as an insulating barrier. Heat transfer through a window occurs by conduction (through the glass itself), convection (warm air circulating against cold glass), and radiation. A properly fitted secondary glazing system interrupts all three of these processes, slowing the rate at which warmth escapes from your home and reducing cold draughts that make rooms feel uncomfortable even when the temperature is technically adequate.
The quality and performance of secondary glazing systems varies considerably. At the most basic end of the market, you have DIY magnetic or adhesive film panels, thin sheets of acrylic or polycarbonate that attach to the window frame using a magnetic strip or adhesive tape. These are inexpensive and easy to fit, but their performance is modest. At the other end of the spectrum, you have professionally installed systems using slim-profile aluminium frames and real float glass, which can be specified with acoustic glass, laminated glass, or low-emissivity coatings to maximise performance for a specific purpose.
For a Victorian sash window, the most practical system is typically a horizontal sliding or lift-out panel fitted within the window reveal. This allows you to open the original sash for ventilation without having to remove the secondary glazing unit entirely, which is an important practical consideration.
Practical tip: If noise reduction is your primary motivation, prioritise secondary glazing with a wider air gap (100mm or more) and specify acoustic glass, these two factors together make the biggest difference to sound insulation performance.
Planning Permission and Conservation Area Considerations
One of the most compelling reasons to choose secondary glazing for a Victorian terrace is its virtually frictionless relationship with the planning system. Because secondary glazing is fitted entirely on the inside of the property and leaves the external appearance of the building completely unchanged, it almost never requires planning permission. This is a significant and practical advantage that sets it apart from almost every other window improvement option.
In conservation areas, and a very large number of Victorian terraces fall within them, the situation for full window replacement is entirely different. Local planning authorities in these areas are legally required to protect the character and appearance of the historic built environment. Replacing original timber sash windows with standard uPVC double-glazed units is routinely refused, not just in listed buildings but across many conservation area streets as a whole. Slim-profile double glazing built to replicate sash aesthetics can sometimes gain approval, but it is far from guaranteed and requires a formal planning application.
Secondary glazing sidesteps all of this. English Heritage (now Historic England) and local conservation officers have long recommended secondary glazing as the preferred approach for improving the thermal performance of period properties without compromising their architectural integrity. It is genuinely the route that heritage bodies actively endorse.
Even so, homeowners in conservation areas or with listed buildings should still make a quick check with their local planning authority before proceeding. In the vast majority of cases, installing internal secondary glazing will be considered permitted development and will require no formal permission at all. But it is always better to confirm this before committing to installation rather than after.
guide to planning permission for window replacement in conservation areas
Practical tip: If you are in a conservation area, contact your local council’s conservation officer directly, not just the general planning department. Conservation officers often provide informal pre-application advice and can confirm in writing that secondary glazing requires no consent, giving you peace of mind before you spend anything.
The Real Energy Savings You Can Expect in 2026
Let us be honest about what secondary glazing will and will not deliver in terms of energy savings, because inflated expectations are a common source of disappointment in home improvement decisions. The good news is that the thermal improvements from properly installed secondary glazing on single-glazed windows are genuine and measurable. The important caveat is that they are one piece of a larger puzzle.
Based on Energy Saving Trust data, secondary glazing can reduce heat loss through individual windows by up to 50% compared to untreated single glazing. For a Victorian terrace where original sash windows are a major source of heat loss, this is a meaningful improvement. However, the translation of window-level improvements into whole-house energy bill savings depends heavily on how well insulated the rest of the property is. If your walls are uninsulated solid brick, as many Victorian terraces are, wall heat loss will likely dwarf window heat loss even after secondary glazing is installed.
The acoustic improvement is frequently the most immediately noticeable benefit, and it is worth taking seriously as a standalone reason to invest. Secondary glazing specified correctly for noise reduction, with a wider air gap and acoustic glass, can reduce external noise by 45 decibels (dB) or more. For a Victorian terrace on a busy urban street, near a railway line, or close to a main road, this level of noise reduction can genuinely transform the liveability of the home. That is the kind of improvement you notice the moment you close the panel, not just when the energy bill arrives.
In terms of U-values (the standard measure of how well a building element resists heat flow), a single-glazed sash window typically achieves a U-value somewhere around 4.8 W/m²K, very poor by modern standards. A properly installed secondary glazing system can bring this down to approximately 1.8–2.8 W/m²K depending on specification, air gap width, and glass type. A modern A-rated double-glazed unit achieves around 1.2–1.4 W/m²K. Secondary glazing will not match that figure, but for a property where full replacement is not permitted or not desirable, the improvement it delivers is substantial and real.
understanding U-values and window energy ratings explained
Practical tip: If you are installing secondary glazing primarily for thermal reasons, consider combining it with draughtproofing of the original sash window at the same time. The two measures complement each other and the combined effect is significantly better than either alone.
How Much Does Secondary Glazing Cost in 2026
Costs for secondary glazing in 2026 vary considerably depending on whether you go down the DIY route or commission a professional installation, and on the specification you choose. Here is an honest breakdown of what you can expect to pay.
DIY secondary glazing kits, typically using magnetic-edged acrylic or polycarbonate panels that attach to the window frame using a self-adhesive magnetic strip, cost roughly £20 to £80 per window. These are widely available from DIY retailers and online. They are straightforward to fit and can make a noticeable difference to draughts and basic thermal comfort, but their performance is modest compared to a professionally installed glass system. They are also not especially attractive, and can be difficult to clean properly.
Professionally installed secondary glazing using slim-profile aluminium frames and real float glass is a significantly more substantial investment. For a standard Victorian sash window, expect to pay in the region of £200 to £600 per window installed, depending on size, specification, and which installer you choose. For a typical Victorian terraced house with six original sash windows, total professional installation costs typically fall between £1,200 and £3,600, with the work usually completed in a single day.
The following factors will push costs toward the higher end of that range: specifying acoustic or laminated glass rather than standard float glass; unusual window sizes or non-standard reveals; older windows requiring additional preparation work; and premium installer brands. Acoustic glass and a wider air gap add perhaps £50 to £150 per window to the baseline cost but deliver a substantially better result for noise reduction.
| Window Type | Approx Cost Per Window | Typical Total for 6 Windows | Installation Included |
|---|---|---|---|
| DIY acrylic or polycarbonate kit | £20 to £80 | £120 to £480 | No (self-fit) |
| Professionally installed aluminium-framed glass system | £200 to £600 | £1,200 to £3,600 | Yes |
| Professionally installed with acoustic glass specification | £300 to £750 | £1,800 to £4,500 | Yes |
Practical tip: Always get at least three quotes from different installers and ask each one to specify exactly what glass type, frame material, and air gap width they are proposing. Quotes that look similar in headline price can differ significantly in what they actually include.
Comparing Secondary Glazing Against the Alternatives
To make a genuinely informed decision, it helps to see secondary glazing sitting alongside the alternatives in a straightforward comparison. The table below sets out the key options available to a Victorian terrace homeowner in 2026, along with their approximate costs, planning implications, and relative performance.
| Option | Approx Cost Per Window | Planning Permission Required | Preserves Original Window | Thermal Performance |
|---|---|---|---|---|
| DIY draughtproofing | £10 to £50 | No | Yes | Low (addresses draughts only) |
| DIY secondary glazing kit | £20 to £80 | No | Yes | Low to moderate |
| Professionally installed secondary glazing | £200 to £600 | No | Yes | Moderate (significant improvement on single glazing) |
| Slim-profile double glazing for period properties | £500 to £1,000+ | Often yes (conservation areas) | No | High |
| Standard double glazing replacement | £400 to £900+ | Often yes (conservation areas) | No | High |
The picture that emerges is that secondary glazing occupies a genuinely useful middle ground. It outperforms DIY draughtproofing by a considerable margin in terms of thermal and acoustic improvement, does not require planning permission in almost any circumstance, and costs significantly less than full window replacement. Full double glazing delivers better raw thermal performance, but for Victorian terraces in conservation areas it is often simply not an option, and even where it is permitted, the cost is higher and the loss of original fabric is irreversible.
draughtproofing sash windows step by step guide
Practical tip: If your Victorian terrace is in a conservation area and you are weighing up slim-profile heritage double glazing against secondary glazing, factor in the planning application process, the cost of a planning consultant if needed, and the risk that permission might be refused. Secondary glazing carries none of those uncertainties.
Are There Any Grants Available for Secondary Glazing in 2026
The honest answer is that grant funding specifically earmarked for secondary glazing is limited, but it is worth understanding what is available and where secondary glazing might fit within broader energy improvement schemes.
The ECO4 scheme (Energy Company Obligation 4), administered through energy suppliers and overseen by Ofgem, funds insulation and heating improvements for low-income or vulnerable households. Secondary glazing is not a standard measure under ECO4, which tends to focus on loft insulation, cavity wall insulation, solid wall insulation, and heating system upgrades. However, some flexibility exists within the scheme’s delivery, and homeowners in eligible groups should contact participating energy suppliers directly to ask what measures might be available to them.
The Great British Insulation Scheme (GBIS), run by the Department for Energy Security and Net Zero (DESNZ), focuses on single-measure insulation upgrades for homes in lower EPC bands. Secondary glazing may in some circumstances be considered an insulation improvement under this scheme, but eligibility is not guaranteed and varies by local delivery authority. Again, direct enquiry rather than assumption is the right approach.
The Boiler Upgrade Scheme (BUS) funds heat pump and biomass boiler installations and has no direct relevance to glazing purchases. However, Improving window efficiency before installing a heat pump is considered best practice by installers and MCS-accredited assessors, since heat pumps perform most efficiently in well-insulated homes.
Some local authorities run their own grant or interest-free loan schemes for energy improvements to period and heritage properties, these vary considerably by area and availability changes regularly. The Simple Energy Advice service, and your local council’s energy or sustainability team, are the best starting points for finding out what might be available in your area.
Practical tip: Even if no grant funding is available for secondary glazing itself, fitting it as part of a broader energy improvement package can improve your EPC rating, which may in turn make your property eligible for other schemes or mortgage products tied to energy performance.
Choosing the Right Type of Secondary Glazing for a Sash Window
Not all secondary glazing systems are equally suited to Victorian sash windows, and the choice of system will significantly affect both the practical usability and the visual impact of the installation. Getting this right from the outset is well worth the extra research.
For vertical sliding sash windows, the most common configuration in Victorian terraces, a horizontal sliding secondary glazing panel or a lift-out panel fitted within the window reveal is generally the most practical solution. A sliding system allows you to push the secondary panel to one side when you want to open the original sash for ventilation, without removing anything from the window frame. A lift-out system is simpler and slightly less expensive, but requires you to physically remove the panel and store it somewhere when not in use.
For acoustic performance specifically, the width of the air gap between the original window and the secondary panel is a critical factor. Standard thermal installations typically use an air gap of between 20mm and 100mm. For meaningful noise reduction, a gap of 100mm or more is recommended, the wider the gap, the more effectively low-frequency sound (traffic noise, for example) is attenuated. If you are on a busy street, this specification choice will make a more noticeable difference to your daily comfort than almost any other variable.
Frame materials worth considering include slim-line aluminium (by far the most popular choice for period properties due to its unobtrusive, slim sightlines), uPVC (less expensive but visually chunkier), and timber (sympathetic in appearance but requires more maintenance). Powder-coated aluminium in white or a heritage colour, such as a soft grey or a period-appropriate cream, is widely regarded as the most aesthetically sympathetic choice for Victorian interiors and is unlikely to attract any criticism from conservation officers.
Always confirm with your chosen installer that the system they propose includes adequate provision for ventilation to prevent condensation from building up within the air gap. And do check that the company has specific experience with sash windows and period properties, this is a specialist area and experience genuinely matters.
Practical tip: Ask your installer to show you examples of completed installations in Victorian properties and, if possible, to provide references from homeowners in conservation areas. A company that works regularly with period properties will have a portfolio and will welcome the question.
What to Expect from Installation and Ongoing Maintenance
One of the more reassuring aspects of secondary glazing is how straightforward the installation process is compared to full window replacement. There is no external scaffolding, no structural work, no need to temporarily board up openings, and no requirement to be out of the house. A professional installer fitting secondary glazing to six sash windows in a typical Victorian terrace will usually complete the entire job within a single working day.
The installer will take precise measurements of each window reveal, cut the secondary glazing frames to fit, and fix them in place, typically using a combination of adhesive fixing tape and discrete mechanical fixings that do not damage the original plasterwork or window surround. The finish, when done well, is clean and unobtrusive. From inside the room, a slim-frame aluminium secondary glazing unit adds very little visual bulk to a Victorian sash window and is genuinely hard to notice unless you are looking for it.
In terms of ongoing maintenance, secondary glazing is not demanding. The panels require cleaning on both faces, the room-facing surface of the secondary panel and the inner face of the original sash, which means you will need to be able to open or lift out the secondary panel periodically for cleaning. This is straightforward with sliding or lift-out systems. The air gap between the two panes should remain clean and clear if the installation is properly sealed.
If condensation appears within the air gap, this usually indicates that the seal between the secondary frame and the window reveal has been compromised. This allows moist internal air to enter the cavity. A reputable installer will include a warranty period, typically one to two years on parts and installation, and should address any seal failures during this time. If condensation appears after the warranty period, re-sealing the perimeter of the secondary frame is usually a straightforward and inexpensive remedial job.
One final and important practical point is that secondary glazing is fully reversible. Unlike replacing original windows, which is a permanent and irreversible change, secondary glazing can be removed at any time without any lasting damage to the original window frame or surrounding structure. If planning rules change, if you decide to sell the property and a buyer prefers the windows without it, or if you wish to upgrade to a different system in the future, removal is clean and simple.
how to clean and maintain secondary glazing panels
Practical tip: When your secondary glazing is installed, take photos of the fixing points and ask the installer for written details of how to remove and refit the panels if needed. This is useful both for cleaning and for any future maintenance work on the original window itself.
Is Secondary Glazing Worth It for a Victorian Terraced House
Having walked through the costs, the planning context, the performance data, and the practical realities, the honest verdict is this: for most Victorian terraced houses, and particularly those in conservation areas or with listed status, secondary glazing is worth it. It is frequently the best available option.
It will not deliver the same raw thermal performance as a brand new double-glazed unit. That is simply the reality of the technology and it is not worth pretending otherwise. But for a property where replacing original sash windows is either not permitted or not desirable, secondary glazing delivers a genuine, measurable improvement in thermal comfort and heat retention, a significant reduction in noise from the street, and the ability to retain the architectural character that makes a Victorian terrace what it is.
The financial case stacks up reasonably well too. Professionally installed secondary glazing at £1,200 to £3,600 for a six-window terrace is considerably less than full window replacement, requires no planning application, and can be expected to last twenty years or more with minimal maintenance. For homeowners on a tighter budget, even the combination of good-quality DIY draughtproofing and DIY secondary glazing kits will deliver a noticeable improvement in comfort at very low cost.
If you are living in a Victorian terrace that is cold in winter, noisy from street traffic, and facing restrictions on what you can do with your original sash windows, secondary glazing deserves to be at or near the top of your list. It is a mature, well-understood technology with a strong track record in exactly the type of property you own.
Practical tip: Start by getting two or three quotes from installers who specialise in secondary glazing for period properties. Ask each one to specify the air gap width, glass type, and frame profile they recommend for your specific situation, and use those differences as the basis for an informed decision rather than simply choosing on price alone.
Frequently Asked Questions
Yes, secondary glazing can meaningfully reduce draughts and heat loss through single-glazed sash windows. The Energy Saving Trust estimates that improving window insulation in an older property can save a typical household between £55 and £110 per year on energy bills, and the draught reduction alone is felt immediately. The difference is most noticeable in ground-floor front rooms that face the street.
In most cases, no. Because secondary glazing is fitted internally and does not change the external appearance of the building, it is generally considered permitted development even within conservation areas and on listed buildings. However, if your home is Grade I or Grade II* listed, it is always worth confirming with your local planning authority before proceeding, as rules can vary.
Professionally installed secondary glazing typically costs between £150 and £400 per window depending on size, style, and the complexity of the sash frame. A Victorian terrace with eight windows could therefore cost between £1,200 and £3,200 in total. DIY magnetic or hinged panel kits start from around £50 to £100 per window if you are comfortable fitting them yourself.
For a Victorian terrace in a conservation area, secondary glazing is often the more practical and cost-effective option. Replacing original timber sashes with modern double-glazed units can cost £800 to £1,500 per window and is frequently refused planning permission in conservation areas. Secondary glazing preserves the original character of the property while delivering comparable thermal and acoustic improvements at a lower cost.
Yes, and for many Victorian terrace owners on busy roads, noise reduction is as compelling a reason as thermal performance. A well-fitted secondary glazing unit with a 100mm or greater air gap can reduce external noise by up to 80%, according to the Secondary Glazing Specialists trade association. This makes it particularly valuable for front-facing reception rooms and bedrooms overlooking the street.