The 1930s semi-detached is arguably Britain’s most beloved house type. Stretching across suburban streets from Surrey to Salford, these interwar homes account for a substantial slice of the UK’s housing stock, and their distinctive architectural character, wide bay windows, geometric leaded lights, generous frontages, and that unmistakable horizontal emphasis, has given entire neighbourhoods their identity for nearly a century. Yet for the millions of homeowners living in these properties today, there is a persistent tension at the heart of every window replacement decision. How do you bring a draughty, single-glazed 1930s home up to modern energy standards without stripping away the very features that make it special?
The best windows for a 1930s semi detached home combine authentic period styling with modern thermal performance. Slim-profile double-glazed timber or woodgrain uPVC casements with leaded light detailing are widely recommended by heritage bodies including Historic England as the most appropriate choice, balancing energy efficiency with the interwar aesthetic these homes are known for.
- Timber or high-quality uPVC with a woodgrain finish are the most period-appropriate choices for 1930s semis, helping preserve the interwar aesthetic while meeting modern thermal standards
- Authentic leaded light detailing can be incorporated into double-glazed units using lead strips bonded to the glass, avoiding the need to sacrifice energy performance for character
- If your home is in a Conservation Area, you will likely need permitted development approval or planning permission before replacing windows, so check with your local council before ordering
- Replacing single-glazed sash or Crittal-style steel windows with A-rated double glazing can reduce heat loss through windows by around 50 to 70 per cent, meaningfully cutting energy bills
- A full front bay window replacement on a 1930s semi typically costs between £1,800 and £4,500 depending on material, glazing specification, and installer, so get at least three quotes
- The Great British Insulation Scheme closed on 31 March 2026. It funded insulation measures only and never covered windows or glazing.
- Always ask installers to show examples of previous work on 1930s or interwar properties specifically, as poorly proportioned modern windows can significantly reduce your home's kerb appeal and resale value
- Why Your 1930s Semi Has Unique Window Needs
- The Most Authentic Window Styles for a 1930s Home
- uPVC, Timber, or Aluminium, Which Material Suits a 1930s Semi Best
- Planning Permission and Building Regulations for 1930s Window Replacements
- What to Expect from Modern Energy Performance in Replacement Windows
- Window Costs for a 1930s Semi-Detached in 2026
- Comparing Window Options for a 1930s Semi-Detached Home in 2026
- Grants and Financial Support for Window Upgrades in 2026
- Choosing an Installer You Can Trust
- Getting the Details Right, the Finishing Touches That Make the Difference
- A Final Word on Getting It Right
In 2026, with energy costs continuing to weigh heavily on household budgets and the government’s net zero commitments driving tighter building standards, this question has never felt more pressing. The good news is that the window industry has caught up with homeowner expectations in a way it simply had not managed a decade ago. There are now genuinely excellent options that deliver strong thermal performance without making your interwar home look like a new-build on a retail park. This guide walks you through everything you need to know, the right styles, the best materials, planning rules, realistic costs, and the financial support that may be available to help you fund the work.
Why Your 1930s Semi Has Unique Window Needs
Before diving into products and prices, it is worth understanding why 1930s semi-detached homes present a specific challenge that a standard window replacement guide simply cannot address. These properties were built during one of the most architecturally self-conscious periods of British suburban development, and their windows were never purely functional, they were statements of style.
The Interwar Aesthetic
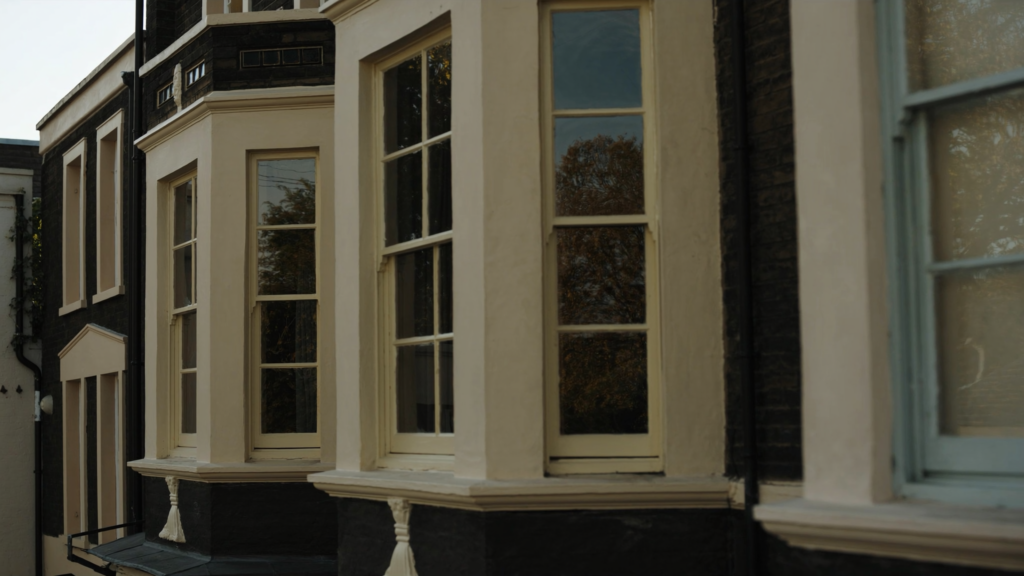
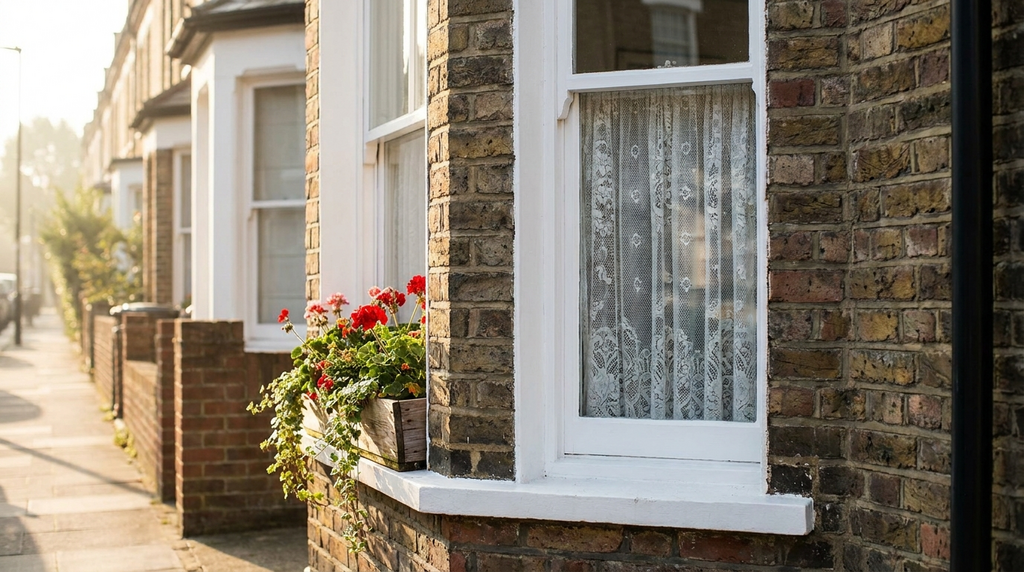
The typical 1930s semi drew heavily on Arts and Crafts ideals and the influence of the Garden City movement. Builders of the era favoured wide, shallow bay windows that projected from the front elevation, usually as a three-panel arrangement, either canted (angled) or squared off, and the use of leaded lights in the upper sashes was almost universal. These geometric glass panels, often in simple diamond or square patterns, catch the light in a way that gives these homes enormous warmth and personality. The horizontal emphasis of the design, with windows sitting relatively low to the floor and wider than they are tall, is another defining characteristic. It all adds up to a very particular visual signature that is immediately recognisable and genuinely difficult to replicate if you get your replacement windows wrong.
The Single Glazing Legacy
Many 1930s properties that have not been significantly modernised still carry their original frames, either timber casements or the slim steel Crittall-style frames that were fashionable in the interwar period. Both have genuine aesthetic merit. Both are, by modern standards, thermal disasters. Single glazing typically has a U-value of between 4.8 and 5.8 W/m²K, meaning it loses heat at a rate many times greater than a modern double-glazed unit. On a cold winter night, heat is quite literally streaming out through those beautiful leaded lights, and draughts through old timber or steel frames compound the problem considerably.
The Character Versus Comfort Conflict
The temptation, particularly when budgets are tight, is to reach for the cheapest available double glazing, typically a standard white uPVC casement window, and simply get the job done. This is, unfortunately, one of the most common and most damaging mistakes owners of 1930s homes make. Standard uPVC profiles are noticeably bulkier than the slim original frames they replace, the chunky white finish sits awkwardly against the warm brick tones and tile-hanging typical of the era, and the result can dramatically reduce a property’s kerb appeal and potentially its market value. This guide exists precisely to help you avoid that outcome.
Conservation Area Considerations
A significant number of 1930s suburban streets have been recognised for their architectural and historic value and designated as conservation areas or subject to Article 4 Directions. These designations matter enormously for windows, because they can remove your automatic permitted development rights, meaning you may need to apply for planning permission before changing your windows at all. We will return to this in detail below, but the key message at this stage is simple: before you do anything else, check your property’s planning status with your local planning authority.
Practical tip, search your address on your local council’s planning portal and look for any Article 4 Direction notices covering your street before you contact a single window company.
The Most Authentic Window Styles for a 1930s Home
Getting the style right is the single most important decision you will make when replacing windows on a 1930s semi. The most sympathetic replacements are those that closely replicate the original proportions, profiles, and detailing of interwar glazing.
Casement Windows
The casement window is the workhorse of the 1930s semi, a simple frame with one or more opening sashes hinged at the side (side-hung) or top (top-hung). In the interwar period, these were typically made from painted timber or slim steel sections, and the frame profiles were noticeably slimmer than anything you will find in a standard catalogue today. Modern slim-profile casements in engineered timber or thermally broken aluminium can replicate those proportions convincingly. When choosing casement windows for a 1930s property, look for products where the sightline width, the visible frame and bar widths, is as narrow as possible. A chunky frame instantly dates itself and breaks the horizontal rhythm of the original design.
Bay Windows
The bay window is the defining feature of the 1930s semi-detached front elevation, and it deserves special attention. Whether your bay is canted (with angled returns on either side of a central panel) or squared off, it is almost certainly the first thing anyone notices about your home. For many owners, the most sympathetic approach is not a wholesale replacement of the bay structure but rather the replacement of the glazing units within an existing sound timber or steel frame. If the frame is beyond saving, a like-for-like replacement in a matching material and profile is strongly preferable to a completely different product. Bay windows are also structurally more complex than standard windows, which has implications for cost and planning, as discussed below.
Leaded Light Detailing
Leaded lights, those geometric panels of small glass panes held together by lead strips, are one of the most charming features of interwar glazing. The good news is that modern double-glazed units can replicate their appearance convincingly using internal lead strips bonded directly to the glass surface, or by using decorative lead effect between two panes of glass. The result is not identical to true leaded glazing, and a purist may spot the difference close up, but from the street it reads as authentic and, critically, it does so without sacrificing the insulating properties of the sealed double-glazed unit. For conservation areas, some planning authorities may require true leaded glazing to be retained or matched, always check before specifying.
Metal-Look Windows, Steel-Effect Aluminium
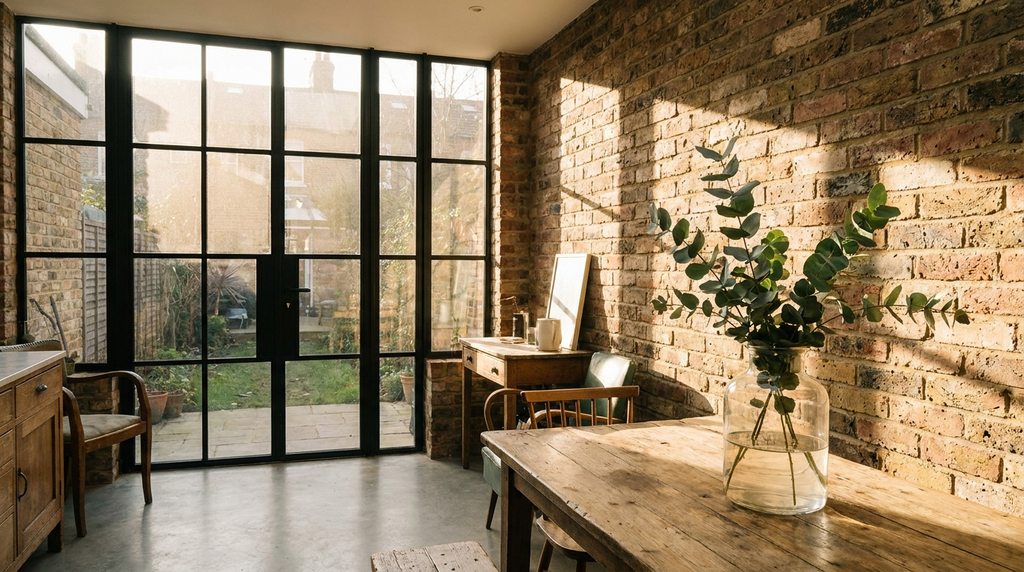
One of the most significant developments in the heritage window market over the past several years has been the rise of slim-profile aluminium windows designed explicitly to mimic the appearance of original Crittall-style steel frames. These products use thermally broken aluminium sections, meaning the frame incorporates a non-conductive barrier to prevent cold bridging, to achieve modern energy performance within a frame profile that is visually almost indistinguishable from the original steel. They can be powder-coated in historically appropriate colours, from classic black and bronze through to sage green and dark anthracite, and they are increasingly well-regarded by conservation officers across England. If your 1930s semi originally had steel Crittall-style windows, this is almost certainly your most authentic and practical replacement option.
Practical tip, ask any window company you are considering to supply a sample section of the frame profile so you can hold it against your original window and compare the sightline widths before committing to a full order.
UPVC, Timber, or Aluminium, Which Material Suits a 1930s Semi Best
Material choice is where many homeowners get stuck. Each of the three main options has genuine merits, and the right answer depends on your budget, your planning constraints, your appetite for maintenance, and, perhaps most importantly, how much the period character of your home matters to you.
UPVC, the Affordable Option With Caveats
UPVC remains the most widely installed window material in the UK, and its advantages are real. It is substantially cheaper than timber or aluminium, requires virtually no maintenance beyond cleaning, and modern uPVC achieves excellent thermal performance. The problem for 1930s homes is largely aesthetic. Standard uPVC profiles are noticeably bulkier than the original frames they replace, and the default white finish sits awkwardly against warm interwar brickwork. However, the market has evolved. Heritage uPVC profiles with slimmer sightlines are now available from several manufacturers, and woodgrain foil finishes, particularly in golden oak or rosewood, can significantly improve the visual compatibility with period properties. If budget is a primary concern and you are not in a conservation area, heritage-profile uPVC in an appropriate finish is a more defensible choice than it was ten years ago.
Timber, the Traditional Choice
Sustainably sourced hardwood or engineered timber remains the closest available material to the original frames found in 1930s homes. Timber can be profiled to match original sightline widths with great precision, it can be painted to any colour, and when properly maintained it has an extremely long lifespan. The downsides are cost, timber windows are significantly more expensive than uPVC, and the maintenance commitment, which requires periodic repainting or re-staining. Engineered timber products, which use a laminated construction to reduce the risk of warping or shrinkage, have largely addressed the durability concerns associated with solid timber. For properties in conservation areas where authenticity is a planning requirement, timber is frequently the expected and accepted solution.
Aluminium, the Modern Compromise
Thermally broken aluminium has become the material of choice for many owners of 1930s homes who want slim, authentic-looking frames without the maintenance demands of timber. Modern aluminium window systems can achieve excellent U-values that comfortably meet Building Regulations, and powder-coated finishes are extremely durable, typically carrying manufacturer guarantees of 25 years or more. The range of available colours has expanded enormously, with period-appropriate shades now widely offered as standard. The cost sits between timber and standard uPVC, though it is broadly comparable to heritage timber when specified with equivalent performance levels. In 2026, aluminium is arguably the fastest-growing choice among owners of interwar properties, and it is not difficult to see why.
Practical tip, when requesting quotes for aluminium windows, always specify that you require thermally broken profiles and ask for the U-value of the complete window unit (not just the glazing), as this is what Building Regulations compliance is assessed against.
Planning Permission and Building Regulations for 1930s Window Replacements
This is the section that most homeowners skim over, and then wish they had read more carefully. Getting the planning and regulatory position wrong before you order your windows can be an expensive and stressful mistake.
Permitted Development Rights
Under current permitted development rules in England, replacing windows on a non-listed residential property that is not in a conservation area or subject to an Article 4 Direction is generally permitted development, meaning you do not need to apply for planning permission, provided the replacement is broadly like-for-like in terms of appearance. However, “generally” is doing a lot of work in that sentence. Rules can vary, local authorities sometimes have additional conditions, and the definition of “like-for-like” can be open to interpretation. Always confirm your specific property’s position with your local planning authority before proceeding. A phone call or online query costs nothing; an enforcement notice costs considerably more.
Article 4 Directions and Conservation Areas
An Article 4 Direction is a formal designation that removes some or all of a property’s permitted development rights, typically because the local planning authority wants to protect the character of a particular area. Conservation areas have similar effect. In practical terms, if your 1930s semi is in either of these designations, you will almost certainly need to submit a planning application before replacing your windows, even on a like-for-like basis. Many interwar suburban streets, particularly the more intact and architecturally coherent ones, fall under these protections. Your local council’s website should show you which areas are affected, and planning officers are generally willing to give pre-application advice on what they would and would not accept.
Listed Building Considerations
The overwhelming majority of 1930s semi-detached homes are not listed buildings, but a small number are, particularly those associated with notable architects, planned estates of recognised historic value, or unusually well-preserved examples of interwar design. If there is any possibility your property could be listed, check the Historic England National Heritage List for England (NHLE) online. Making changes to a listed building’s windows without Listed Building Consent is a criminal offence, regardless of how sympathetic or well-intentioned the work may be.
Building Regulations Compliance
Separate from planning permission, any replacement window installed in England must meet the energy performance requirements of Part L of the Building Regulations. In 2026, this requires replacement windows to achieve a minimum Window Energy Rating of Band C or a whole-window U-value of 1.4 W/m²K or better. The practical effect is that virtually all modern double-glazed products from reputable manufacturers will comfortably meet this threshold, but it is worth confirming when you request quotes. The simplest route to compliance is to use an installer registered with a competent persons scheme, FENSA or CERTASS, who can self-certify that the installation meets Building Regulations, removing the need for a separate building control application.
Practical tip, always ask your installer for their FENSA or CERTASS registration number and confirm you will receive a certificate of compliance on completion, as you will need this when you come to sell the property.
What to Expect from Modern Energy Performance in Replacement Windows
Understanding what good energy performance actually looks like, and what it means in practice for a 1930s semi, will help you make a more informed decision when comparing products and quotes.
U-Values Explained Simply
A U-value is simply a measure of how readily heat passes through a given element, in this case, a window. The lower the U-value, the better the window is at retaining heat inside your home. Original single glazing in a 1930s property typically has a U-value of around 4.8 to 5.8 W/m²K. Modern double glazing, depending on the specification, typically achieves somewhere between 1.2 and 1.6 W/m²K for the whole window unit. The improvement is substantial, your new windows will lose heat at roughly a quarter of the rate of the originals. For a draughty interwar semi, this is a genuinely transformative upgrade.
Double Versus Triple Glazing for a 1930s Semi
Triple glazing, three panes of glass rather than two, can achieve U-values in the region of 0.8 to 1.0 W/m²K, which is meaningfully better than double glazing on paper. However, for most 1930s semi-detached homes, triple glazing is not the obvious choice. It adds weight, which can put additional strain on frames and hinges, and it increases frame depth, which may compromise the slim profile essential to maintaining period proportions. The marginal thermal gain over high-specification double glazing is also less significant in a property where other elements, the walls, roof, and floor, are unlikely to match the same performance level. For the vast majority of 1930s homes, well-specified double glazing with argon-filled cavities, warm-edge spacer bars, and a Low-E coating is the practical sweet spot.
Energy Savings Potential
Based on Energy Saving Trust guidance, replacing single glazing with A-rated double glazing can deliver meaningful reductions in heating bills for a typical semi-detached household. The precise saving depends on your home’s size, your current heating system, your energy tariff, and how many windows are being replaced, which is why the Energy Saving Trust’s online home energy calculator is worth using for a personalised estimate rather than relying on headline figures. What is clear is that the combination of reduced heat loss and reduced draughts makes a tangible difference to comfort as well as cost, and comfort is often the factor homeowners notice first.
Secondary Glazing and Draughtproofing as Alternatives
For owners whose conservation area designation makes full window replacement impossible or undesirable, secondary glazing, a separate inner frame fitted inside the existing window reveal, is a highly effective alternative. It does not alter the external appearance of the property at all, which makes it generally acceptable in conservation areas, and it can reduce heat loss through the window significantly. Combined with professional draughtproofing of the original frames, secondary glazing can bring the thermal performance of original 1930s windows much closer to modern standards. Article on secondary glazing for period homes
Practical tip, if you are in a conservation area and struggling to get planning consent for replacement windows, contact your local planning officer specifically to ask about secondary glazing; in many cases this will be approved without formal application, but getting written confirmation is advisable.
Window Costs for a 1930s Semi-Detached in 2026
Cost is inevitably a central concern, and it is one area where homeowners are frequently surprised, either by how much good-quality heritage windows actually cost, or by how much a cheap job can end up costing them in lost character and reduced resale value. The figures below are realistic 2026 estimates based on prevailing UK market rates for supply and installation.
How Many Windows Does a Typical 1930s Semi Have
A standard 1930s semi-detached will typically have between 8 and 12 windows, depending on size and layout. This usually includes the ground-floor bay (which may count as three separate units), a ground-floor side or rear casement, front and rear bedroom windows on the first floor, a bathroom window, and sometimes smaller landing or hall windows. The costs below are based on a property with approximately 10 windows in total.
Supply and Installation Cost Ranges
| Material | Full House Cost (approx. 10 windows) | Notes |
|---|---|---|
| Heritage profile uPVC | £4,500 to £7,500 | Best value option; look for slim sightline profiles and period-appropriate finishes |
| Timber (engineered or hardwood) | £8,000 to £14,000 | Most authentic option; budget for ongoing maintenance costs |
| Thermally broken aluminium | £7,000 to £13,000 | Low maintenance with slim profiles; growing popularity in conservation areas |
Bay windows sit outside these general ranges due to their structural complexity and size. Budget separately for approximately £1,200 to £2,500 per bay window unit in 2026, depending on the size, configuration, and material chosen.
What Affects the Final Price
The figures above are starting points, and several factors can push costs higher. These include the number of opening casements in each window (each one adds cost), the glazing specification, argon-filled units, warm-edge spacer bars, and Low-E coatings all add value but also add expense, leaded light detailing, bespoke colour and finish requirements, access difficulties such as high-up windows or restricted scaffolding positions, and whether the installer is responsible for disposing of the old frames. Get clarity on all of these points when requesting quotes.
Getting Accurate Quotes
Always obtain a minimum of three written quotes from installers registered with FENSA or CERTASS. Ensure each quote specifies the frame material, profile system, glazing specification including U-value, window energy rating, and any warranty terms covering both the product and the installation. Without this information, comparing quotes is essentially impossible, you may be comparing a premium product with a budget one at similar headline prices. Article on how to compare window installation quotes
Practical tip, ask each installer to include the BFRC (British Fenestration Rating Council) window energy rating label information for the specific product they are quoting, so you can compare like-for-like on performance as well as price.
Comparing Window Options for a 1930s Semi-Detached Home in 2026
| Factor | Heritage uPVC | Engineered Timber | Thermally Broken Aluminium |
|---|---|---|---|
| Period authenticity | Moderate (improved with woodgrain finish) | High (closest to original timber frames) | High for Crittall-style homes (slim sightlines) |
| Typical U-value (whole window) | 1.2 to 1.4 W/m²K | 1.2 to 1.6 W/m²K | 1.0 to 1.4 W/m²K |
| Maintenance requirement | Very low (clean only) | Moderate to high (periodic repainting) | Very low (clean only) |
| Approximate full-house cost | £4,500 to £7,500 | £8,000 to £14,000 | £7,000 to £13,000 |
| Conservation area suitability | Variable (check with planning officer) | Generally well accepted | Increasingly accepted, especially for steel-style homes |
| Colour options | Limited but improving | Unlimited (paintable) | Extensive powder-coat range |
| Expected lifespan | 20 to 30 years | 40 to 60 years with maintenance | 35 to 45 years |
| Building Regulations compliance | Yes (with reputable products) | Yes (with reputable products) | Yes (with reputable products) |
Grants and Financial Support for Window Upgrades in 2026
Replacing windows across an entire 1930s semi is a significant investment, and it is worth understanding what financial support may be available before you commit to a budget. The picture in 2026 involves several overlapping schemes, each with different eligibility criteria.
The Great British Insulation Scheme
The Great British Insulation Scheme, administered by Ofgem and delivered through energy suppliers, primarily targets insulation measures, loft insulation, cavity wall insulation, and solid wall insulation, rather than windows directly. However, some suppliers operating under the scheme may offer window upgrades as a complementary measure in certain circumstances, particularly for lower-income households or properties with very poor energy ratings. It is worth contacting your energy supplier directly to ask what is available under the scheme for your specific property.
ECO4
The Energy Company Obligation (ECO4) scheme requires large energy suppliers to fund energy efficiency improvements in lower-income and vulnerable households. Window replacement can in some cases be funded under ECO4 as part of a broader package of measures, particularly where the property has a poor Energy Performance Certificate rating and the household meets the income or benefit eligibility criteria. Eligibility is assessed on a case-by-case basis. The Energy Saving Trust’s helpline can advise on whether your household is likely to qualify. Article on ECO4 eligibility and how to apply
The Boiler Upgrade Scheme and Other Heating-Adjacent Funding
The Boiler Upgrade Scheme (BUS) provides grants for heat pumps rather than windows, but it is worth mentioning in this context because improving window performance can be a prerequisite or complementary measure when moving to a heat pump system. A well-insulated, well-glazed 1930s semi will benefit significantly more from a heat pump than one that is still losing large amounts of heat through single-glazed windows. If you are considering a heat pump alongside window replacement, exploring BUS funding, which in 2026 offers up to £7,500 towards an air source heat pump, may make the combined project more financially viable. Article on heat pumps for 1930s homes
VAT Considerations
Glazing is standard-rated for VAT at 20%. The zero rate for energy-saving materials covers insulation, heat pumps and solar panels; HMRC names secondary and double glazing as excluded (VAT Notice 708/6). This applies to the supply and installation of the windows themselves, provided the installer can confirm they meet the energy performance criteria. Glazing is standard-rated for VAT at 20%, so there is no VAT saving to claim on the glazing itself; HMRC names double and secondary glazing as excluded from the energy-saving materials zero rate (VAT Notice 708/6). Confirm the VAT position with your installer before signing any contract.
Practical tip, before approaching any installer, use the Energy Saving Trust’s online tool or call their helpline to get a clear picture of what grants your household may qualify for, and factor this into your budget planning before you start collecting quotes.
Choosing an Installer You Can Trust
Even the best windows will underperform if they are installed poorly, and a poorly installed window in a period property can cause lasting damage, not just to the frames but to the surrounding masonry and internal plasterwork. Choosing the right installer is as important as choosing the right product.
Look for installers who are registered with either FENSA or CERTASS, the two government-authorised competent persons schemes for window and door installation in England and Wales. Registration with these schemes means the installer is qualified to self-certify Building Regulations compliance, which simplifies the process considerably. Beyond the scheme membership, look for membership of TrustMark, the government-endorsed quality scheme that covers a wide range of home improvement trades, as an additional indicator of quality and accountability.
For period properties specifically, it is worth asking whether the installer has previous experience working on 1930s or other interwar homes. Ask to see examples of comparable completed projects, and if you are in a conservation area, ask whether they have worked with conservation officers before and are familiar with the approval process. A good installer working on a period property should be a knowledgeable guide through the planning process, not just a product fitter. Article on how to find a reputable window installer in the UK
For guarantees, look for a minimum 10-year product guarantee from the manufacturer and a separate installation guarantee from the installer. Check that the installation guarantee is backed by an insurance-backed warranty, this protects you if the installer ceases trading before the guarantee period expires, which sadly does happen in the home improvement sector.
Practical tip, visit the FENSA or CERTASS website directly to verify any installer’s registration status before signing a contract; do not rely solely on the installer’s own marketing materials or verbal assurances.
Getting the Details Right, the Finishing Touches That Make the Difference
Once you have settled on a material, style, and installer, a few finishing details will determine whether your new windows truly honour the character of your 1930s home or merely sit awkwardly within it.
Colour is perhaps the most immediately visible choice. Period-appropriate colours for 1930s windows include warm whites, cream, soft sage green, dark bronze, and black, all of which work with the warm brick tones typical of the era. Avoid stark brilliant white or grey finishes, which tend to look anachronistic on interwar properties. If you are matching existing brickwork or external render, take a photograph of the exterior to your installer and ask them to help you select a finish that complements it.
Hardware, the handles, hinges, and stays on your windows, is a detail that is easy to overlook but makes a real difference to the finished appearance. Period-style hardware in brushed brass, antique bronze, or traditional black finishes is widely available and typically costs very little more than the default chrome or white options. On a timber or aluminium window with slim profiles and leaded detailing, a chrome espagnolette handle is a jarring incongruity that a well-chosen traditional bar handle would avoid entirely.
Finally, consider the window surrounds and any existing external features such as tile-hanging, pebbledash, or render adjacent to your windows. Replacement windows that are slightly smaller than the original openings will leave exposed reveals that need finishing, this is a common source of cold bridging and water ingress if not addressed properly, and it can also look unfinished. A good installer will plan for this and include appropriate making-good in the specification and cost.
Practical tip, request a colour swatch or powder-coat sample from your chosen manufacturer and hold it against your brickwork or render in both daylight and artificial light before making a final decision on colour, as finishes can look very different in different lighting conditions.
A Final Word on Getting It Right
Replacing the windows on a 1930s semi-detached home is one of the most impactful investments you can make, in terms of energy performance, comfort, and the long-term character of the property. It is also, if done thoughtlessly, one of the most damaging things you can do to an interwar home. The encouraging reality in 2026 is that there has never been a wider range of genuinely good options available to homeowners who care about getting it right. Heritage-profile uPVC, engineered timber, and thermally broken aluminium all offer routes to excellent energy performance without sacrificing the aesthetic integrity that makes 1930s homes so long-lasting and so loved.
Take your time, do your planning homework, get multiple quotes from properly accredited installers, and invest in products with slim profiles, period-appropriate detailing, and strong manufacturer guarantees. Your 1930s semi survived nearly a century in its original form, the windows you choose now should be worthy of the next hundred years. Article on improving energy efficiency in period homes
Frequently Asked Questions
Yes, provided you choose the right style and material. Slim-profile double-glazed units with authentic leaded light detailing, genuine woodgrain uPVC, or painted timber frames can closely replicate the original appearance. Many specialist window companies now produce products designed specifically for interwar homes that satisfy both Building Regulations and aesthetic expectations.
In most cases, window replacement on a standard 1930s semi falls under permitted development and does not require planning permission, provided the new windows are of a similar appearance to those being replaced. However, if your property is in a Conservation Area or is listed, Article 4 Directions may remove permitted development rights, meaning you will need to apply to your local planning authority before proceeding.
Original 1930s semis were typically fitted with painted softwood timber casements or sash windows, and genuine timber remains the most historically accurate choice. Accoya or engineered timber frames offer improved durability and can last 60 or more years with proper maintenance. High-quality woodgrain uPVC is a lower-maintenance alternative that visually approximates timber, though purists and Conservation Area officers may prefer the real thing.
A full window replacement on a typical three-bedroom 1930s semi-detached in 2026 generally costs between £6,000 and £14,000 depending on material, number of windows, glazing specification, and your location in the UK. UPVC tends to sit at the lower end of that range, while timber or aluminium frames with slim double or triple glazing units command higher prices. Always obtain at least three written quotes from FENSA-registered installers.
You can check eligibility and find participating suppliers via the official GOV.UK website. Some local councils also offer additional top-up grants, so it is worth contacting your local authority directly.