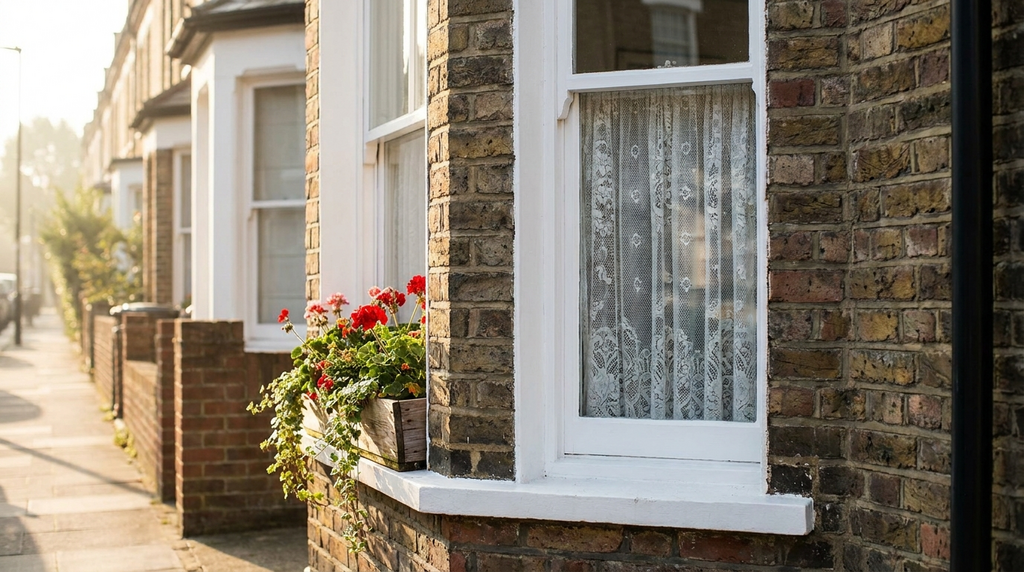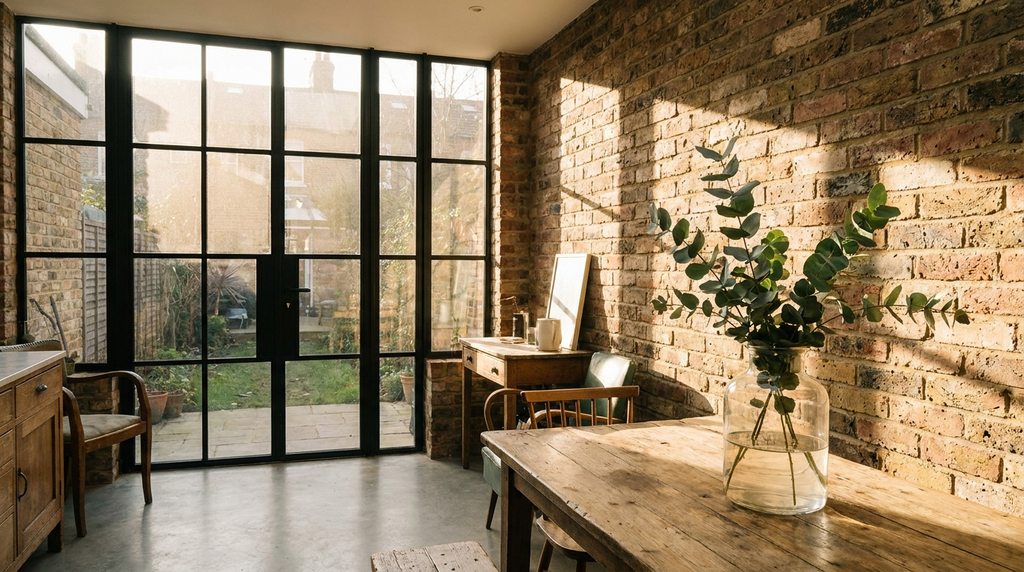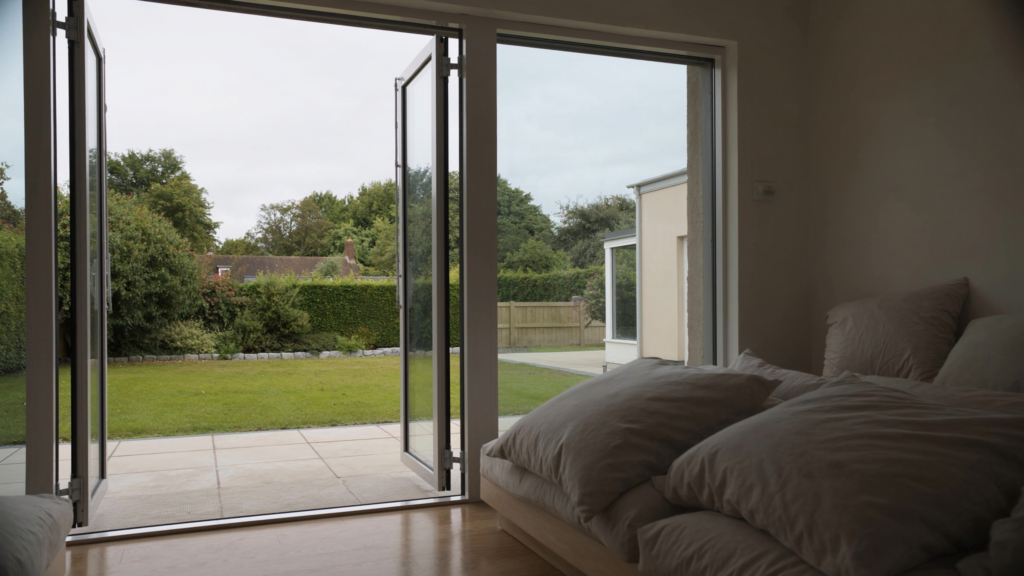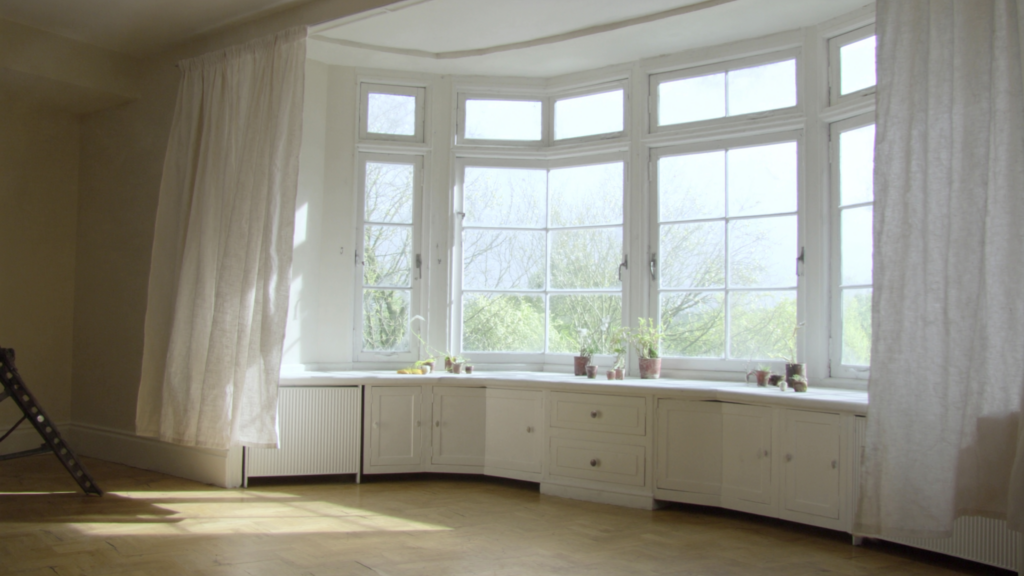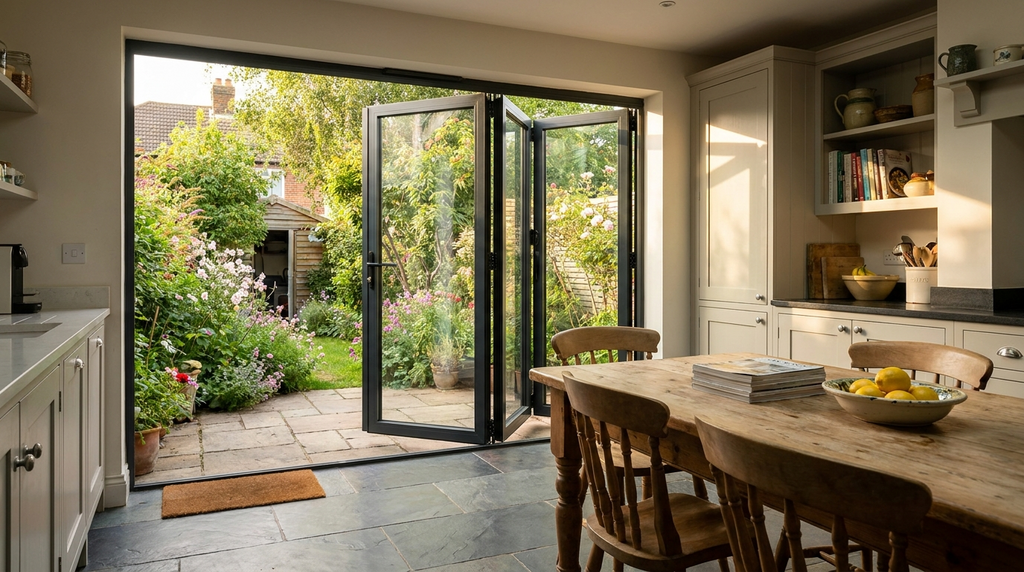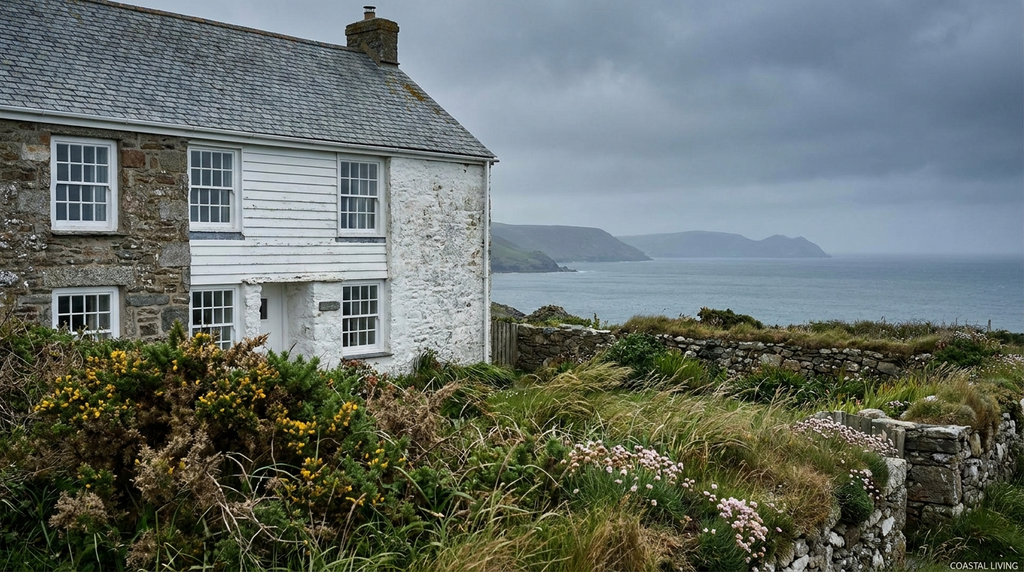
Windows and doors are essential for a house because they provide ventilation, daylight, security, and regulatory-compliant escape routes; the UK Building Regulations require habitable rooms to have an openable window area equivalent to at least 1/20th of the floor area for ventilation (gov.uk, Approved Document F, 2026).
The need for windows and doors is not optional, it is codified in law. Approved Document B (fire safety) mandates that every habitable room above ground floor must have a window or door that allows escape in an emergency. Without these openings, a house cannot legally be occupied. The specific requirements vary by room type, floor level, and whether the house is a new build or a renovation, but the principle is universal: windows and doors are the lungs and exits of a home.
Windows provide essential natural light and ventilation
The Building Regulations (Approved Document L) require new homes to achieve a minimum daylight factor, which directly influences window size and positioning. A typical living room should have a window area of at least 20% of the floor area (BRE, 2026). This reduces reliance on artificial lighting, cutting electricity costs by up to 15% according to the Energy Saving Trust (Energy Saving Trust, 2026). Ventilation via trickle vents or openable windows removes indoor pollutants, moisture, and CO₂, preventing mould growth and maintaining indoor air quality. Without windows, a sealed home would require mechanical ventilation systems that increase energy use and maintenance costs.
Doors provide security and fire-safe escape routes
Approved Document B (fire safety) specifies that every dwelling must have at least one final exit door, typically a front or back door, that opens directly to a safe place (gov.uk, Approved Document B, 2026). External doors must achieve a minimum security rating of PAS 24:2022, which tests resistance to forced entry, lock manipulation, and impact. A standard composite door meeting this standard can withstand over 1,000 Newtons of force. Without adequately rated doors, a home fails to meet insurance requirements and leaves occupants vulnerable to break-ins. Fire doors are also required between garages and habitable rooms, with self-closing devices and intumescent strips to contain smoke and flames for at least 30 minutes.
Building regulations mandate minimum energy performance
Approved Document L sets maximum U-values for windows (1.4 W/m²K) and doors (1.4 W/m²K for opaque, 1.6 W/m²K for glazed) in new homes (gov.uk, Approved Document L, 2026). This prevents heat loss through openings, which accounts for roughly 20% of a home’s total heat loss. Double or triple glazing with low-emissivity coatings and argon gas fill is standard. Without meeting these U-values, a new home cannot pass a SAP (Standard Assessment Procedure) calculation, which is required for completion certificates. Replacement windows in existing homes must also comply, with a maximum U-value of 1.6 W/m²K for windows and 1.8 W/m²K for doors. Failure to meet these standards results in non-compliance and potential enforcement action by local authorities.
A worked example
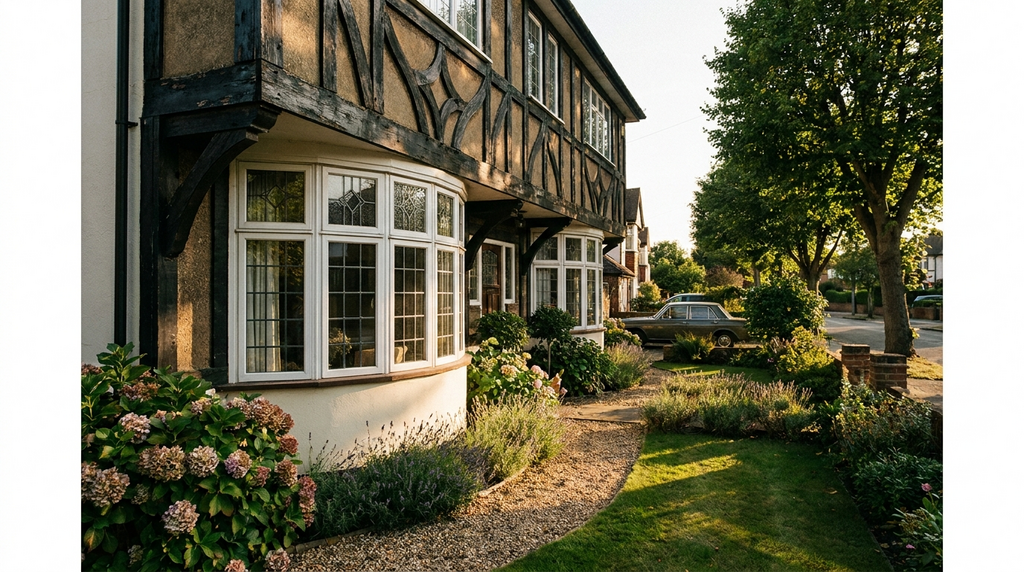
A typical 1930s semi-detached house in Manchester with three bedrooms and a total floor area of 90 m² would require a total openable window area of at least 4.5 m² to comply with Approved Document F. Replacing all single-glazed sash windows with double-glazed A-rated units and upgrading the front and back doors to composite models with a U-value of 1.4 W/m²K costs around £8,500. Glazing is standard-rated for VAT at 20%. The zero rate for energy-saving materials covers insulation, heat pumps and solar panels; HMRC names secondary and double glazing as excluded (VAT Notice 708/6). The Energy Saving Trust estimates this upgrade saves £195 per year on heating bills in a gas-heated home of this size. Over 25 years, the total saving reaches £4,875, giving a simple payback period of roughly 44 years. However, the real value lies in improved comfort, reduced draughts, and a higher EPC rating, which can add up to 5% to the property value according to Nationwide Building Society research.
| Item | Figure |
|---|---|
| Upfront cost after grants | £8,500 |
| Yearly savings | £195 |
| Payback period | 44 years |
| 25-year lifetime savings | £4,875 |
What homeowners often get wrong
The most common mistake is assuming that any window or door will meet Building Regulations, which can lead to costly non-compliance and safety risks. Here are three frequent errors that UK homeowners make when upgrading windows and doors
- Choosing the wrong glazing for escape windows Many homeowners replace old windows with standard double glazing without checking if the room needs an escape window under Approved Document B. The right approach is to ensure the openable area is at least 0.33 m² and at least 450 mm high and 450 mm wide, or your home may fail a fire safety inspection and require expensive retrofitting.
- Ignoring trickle vents for ventilation compliance People often remove trickle vents during window replacement because they think they cause draughts. In fact, removing them can violate Approved Document F requirements for background ventilation, leading to condensation, mould growth, and potential voiding of your warranty from the installer. You must fit trickle vents or an equivalent mechanical ventilation system.
- Overlooking the impact on EPC ratings Homeowners upgrade windows for comfort but fail to check the window energy rating (WER). Installing C-rated windows instead of A-rated ones can cost you up to 15 points on your EPC rating, which directly affects your ability to rent or sell the property and may disqualify you from certain ECO4 grant schemes.
Quick reference
- UK Building Regulations require an openable window area equal to at least 1/20th of the floor area in every habitable room for ventilation under Approved Document F.
- Escape windows or doors must have an unobstructed openable area of at least 0.33 m² for rooms above ground floor under Approved Document B.
- Glazing is standard-rated for VAT at 20%. The zero rate for energy-saving materials covers insulation, heat pumps and solar panels; HMRC names secondary and double glazing as excluded (VAT Notice 708/6).
- Upgrading from single glazing to A-rated double glazing saves the average UK home £195 per year on energy bills according to the Energy Saving Trust.
- Fitting windows without trickle vents in a room without alternative background ventilation can invalidate your warranty and cause damp problems within 12 months.
Frequently Asked Questions
The minimum openable window area for ventilation is 1/20th of the floor area. For fire escape, the window must have an unobstructed opening of at least 0.33m², as per Approved Document B.
Yes, the UK Building Regulations require every habitable room to have an openable window for ventilation and a means of escape. Kitchens and bathrooms have specific ventilation requirements outlined in Approved Document F.
A house without windows cannot legally be occupied as it fails fire safety and ventilation standards. It would require a costly mechanical ventilation system and cannot meet daylight factor requirements for habitable rooms.