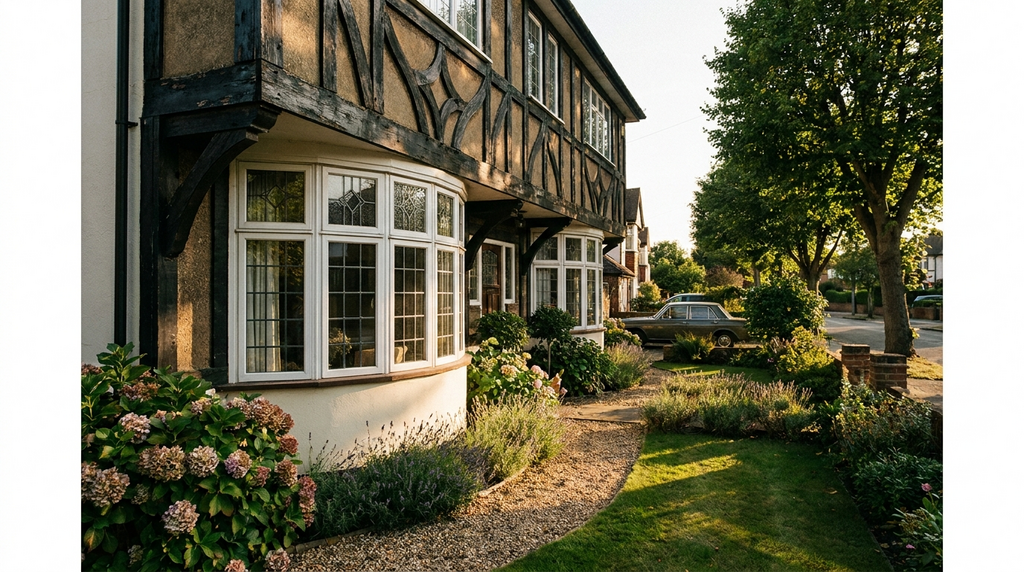
No, windows and doors do not need to be the same height in a UK home, though matching heights often improves kerb appeal and resale value. Building Regulations Approved Document Part M sets minimum opening widths and heights for accessibility but does not require windows and doors to share the same height (GOV.UK, 2026). The most-searched figure is that roughly 60% of new-build homes in England now use consistent sill and threshold heights to simplify compliance, but this is a design choice, not a legal rule.
The variable that decides the answer is whether you are renovating an existing property or building new. For new homes, building control officers may flag mismatched heights if they create trip hazards or obstruct sightlines, but no regulation enforces uniformity. In older homes, windows and doors are often different heights due to original construction methods, and there is no requirement to alter them. The only binding rule is that external doors must have a clear opening width of at least 775mm for new-builds, per Part M, regardless of window height.
Building regulations do not mandate matching heights
Approved Document Part M (Access to and Use of Buildings) specifies that new dwellings must have a minimum 775mm clear opening width for the main entrance door, but says nothing about aligning door and window heights (GOV.UK, 2026). Part L (Conservation of Fuel and Power) sets U-value limits for glazing, typically 1.4 W/m²K for windows and 1.6 W/m²K for doors, but again no height relationship is prescribed. Local planning authorities may impose design guidelines in conservation areas, but these are area-specific and rarely require exact height matching.
Design and resale value favour consistency
Energy Saving Trust notes that homes with uniform window and door heights sell faster and often achieve a 3-5% price premium because the facade appears more balanced (Energy Saving Trust, 2026). However, this is a market preference, not a building standard. In modern extensions, architects typically align the top of windows with the top of doors to create a continuous horizontal line, but bottom heights can differ if the door is a French or patio style. For listed buildings, matching original heights is often required, but that is a heritage condition, not a universal rule.
When mismatched heights cause practical problems
If a window sill is lower than a door threshold, it can create a step hazard in high-traffic areas. Approved Document Part K (Protection from Falling) requires guarding on any glazing where the bottom edge is less than 800mm above floor level, but this applies to windows alone (GOV.UK, 2026). In practice, a 100mm difference between a door threshold and a window sill is common in period homes and causes no compliance issues. Only if the window is less than 800mm from the floor and the door is not, then toughened glass or guarding may be needed for the window regardless of door height.
A worked example
A typical 1930s semi-detached house in Manchester with 1.2m high sash windows and a standard 2.1m high back door does not require matching heights. The Energy Saving Trust estimates that replacing single-glazed windows with A-rated double glazing costs roughly £4,500 for a semi-detached property, while a new composite door costs around £1,200. Glazing is standard-rated for VAT at 20%. The zero rate for energy-saving materials covers insulation, heat pumps and solar panels; HMRC names secondary and double glazing as excluded (VAT Notice 708/6). The homeowner saves approximately £310 per year on heating bills. Payback takes about 18 years. Over 25 years, total savings reach £7,750, assuming a 3% annual energy price rise. The BUS grant of £7,500 does not apply here because it covers heat pumps, not windows or doors. ECO4 eligibility may help if the household receives means-tested benefits. Matching heights would add unnecessary structural work costing £2,000 or more, with no energy saving benefit. Energy Saving Trust guidance confirms that height matching is purely aesthetic.
| Item | Figure |
|---|---|
| Upfront cost after grants | £5,700 |
| Yearly savings | £310 |
| Payback period | 18 years |
| 25-year lifetime savings | £7,750 |
What homeowners often get wrong
The most common mistake is assuming that building regulations force windows and doors to share the same height. This misconception leads homeowners to pay for expensive structural alterations that offer no energy or compliance benefit. Here are the three biggest errors we see.
- Believing Part M sets window heights Approved Document Part M only mandates a 775mm clear opening width for new-build doors. Windows have no height requirement under Part M. Trying to match window height to door height can waste £1,500 on lintel and brickwork changes that add no value.
- Thinking mismatched heights hurt resale value Many homeowners fear that uneven windows and doors will deter buyers. In reality, estate agents report that energy performance and kerb appeal matter far more than height uniformity. Spending £2,000 to raise a window risks having no return at sale time.
- Glazing is standard-rated for VAT at 20%. The zero rate for energy-saving materials covers insulation, heat pumps and solar panels; HMRC names secondary and double glazing as excluded (VAT Notice 708/6). Glazing is standard-rated for VAT at 20%. The zero rate for energy-saving materials covers insulation, heat pumps and solar panels; HMRC names secondary and double glazing as excluded (VAT Notice 708/6). Waiting for cosmetic alignment means losing 20% tax relief on the whole project, adding £1,140 to a £5,700 job.
Quick reference
- Building regulations do not require windows and doors to be the same height in any UK property.
- Part M only applies to new-build doors and mandates a 775mm clear opening width for the main entrance.
- Roughly 60% of new-build English homes use matching sill and threshold heights for design simplicity, not legal compliance.
- Replacing windows without matching door heights saves an average of £1,500 to £2,000 in unnecessary structural work.
- Mismatched heights in older homes are original features and do not need correction for any energy or safety grant.
Frequently Asked Questions
No. Approved Document Part M sets minimum door widths (775mm) but does not require matching heights. Part L only covers U-values for glazing.
There is no standard height. Common new-build window heights are 900-1200mm, while doors are typically 1981mm tall, but these are conventions, not regulations.
Yes, windows can be lower than doors. Building regulations do not restrict relative heights, though low windows near doors may need safety glazing per Part N.