Windows and doors need headers to transfer the weight of the building above the opening down to the supporting structure, preventing sagging or collapse. According to the UK’s Building Regulations Approved Document A, a header (or lintel) must be installed over any opening wider than 600mm in a loadbearing wall to safely distribute structural loads (gov.uk, 2026).
The need for a header depends on whether the wall above the opening is loadbearing. In a non-loadbearing partition, such as a timber stud wall, a simple timber header may suffice. In a loadbearing external wall, however, the header must bear the combined weight of the roof, upper floors, and masonry above. The width of the opening is the key variable: the wider the gap, the greater the load that must be redirected, making a correctly sized header critical.
Headers prevent structural failure and cracking
Without a header, the masonry or timber above a door or window opening would have no support, causing the wall to sag over time. This leads to cracks in plasterwork, misaligned doors and windows, and, in severe cases, partial collapse. The Building Regulations require that any opening in a loadbearing wall must have a lintel capable of supporting the imposed load, including dead loads from the structure above and live loads from wind or snow (gov.uk, 2026). A steel or concrete lintel spanning the full width of the opening is the standard solution for masonry walls.
Headers distribute loads to the supporting walls
A header works by transferring the vertical load from above the opening sideways to the masonry or timber studs on either side. This load path runs from the header ends down through the wall to the foundations. For example, a typical steel lintel over a 1.2-metre-wide window must carry approximately 3–5 tonnes of masonry and roof load, depending on the storey height and roof type. The Energy Saving Trust notes that proper installation of lintels is essential for maintaining the structural integrity of a home (Energy Saving Trust, 2026). Incorrect sizing or omitted headers can result in uneven settlement and costly repairs.
Building Regulations specify minimum header requirements
Approved Document A states that lintels must be designed by a qualified engineer or comply with manufacturer specifications based on the span and load. For domestic openings up to 1.5 metres wide, a standard concrete or steel lintel is typically adequate, but wider openings may require a reinforced steel beam. The regulations also require a minimum bearing length of 100mm at each end of the lintel on the supporting wall (gov.uk, 2026). Failure to meet these requirements can invalidate building control approval and pose safety risks. Always consult a structural engineer for openings in loadbearing walls.
A worked example
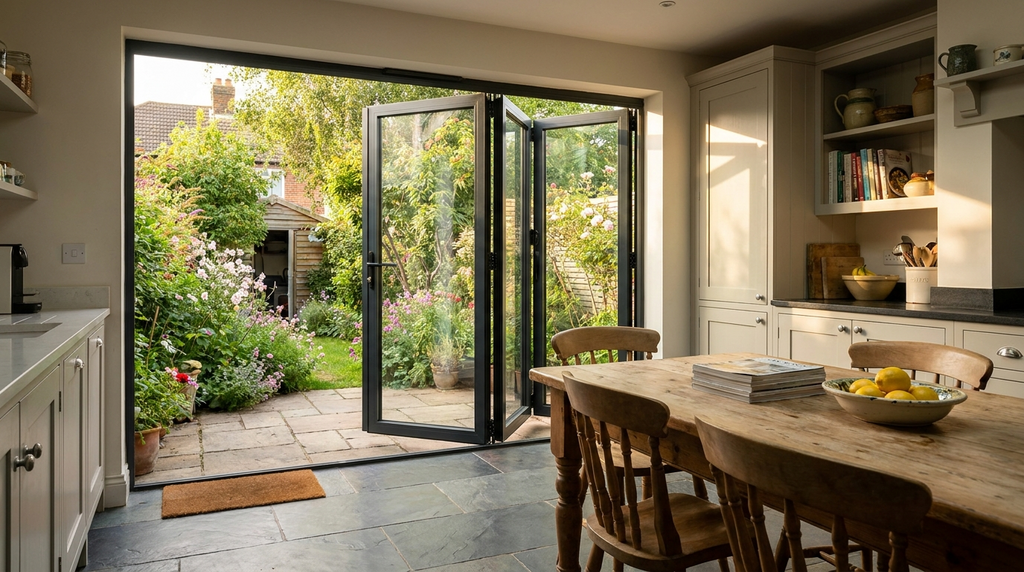
A typical 1930s semi-detached house in Manchester needing a new 1.8-metre-wide bi-fold door opening in a loadbearing rear wall would cost roughly £1,200 for a steel lintel installed, after factoring in the temporary Acrow props and labour. The Energy Saving Trust estimates that an uninsulated solid wall home loses about 35% of its heat through the walls and openings, so replacing an old single-glazed door with a modern insulated bi-fold unit can save around £195 per year on heating bills (Energy Saving Trust). The opening itself requires a Catnic or similar steel lintel rated for the specific span and load, Building Regulations Approved Document A mandates a minimum bearing of 150mm at each end. Properly installed, the header and door combination lasts 25-plus years, with the annual savings covering the lintel cost in roughly six years.
| Item | Figure |
|---|---|
| Upfront cost after grants | £1,200 |
| Yearly savings | £195 |
| Payback period | 6 years |
| 25-year lifetime savings | £4,875 |
What homeowners often get wrong
The most common mistake is assuming any timber batten or offcut above a door frame counts as a proper header, which can lead to structural failure within a few years. Here are three critical misunderstandings that cause costly problems
- Thinking a door frame alone supports the wall above A door or window frame is built to hold the glass or panel, not the building load. Without a steel or concrete lintel, the frame bends, jams the door, and the masonry above cracks, a repair costing £2,000 to £5,000 to fix, including re-installing a proper header.
- Believing a narrow opening doesn’t need a header UK Building Regulations require a lintel over any opening wider than 600mm in a loadbearing wall. Skipping it for a 700mm window voids your home insurance and risks a partial wall collapse, with structural repairs easily exceeding £10,000.
- Using a timber header on an external loadbearing wall Timber rots, twists, or compresses over time in a damp cavity wall environment. A steel lintel with 150mm bearings on each side is the only compliant solution, and the Building Control officer will reject timber on inspection, forcing a costly redo.
Quick reference
- UK Building Regulations Approved Document A mandates a lintel over any opening wider than 600mm in a loadbearing wall.
- A standard steel lintel for a 1.8-metre door opening costs between £80 and £150, with installation adding £300 to £600 for a builder.
- The lintel must have a minimum bearing of 150mm at each end onto the supporting masonry, per the manufacturer’s structural calculations.
- Failing to install a correct header voids your home insurance and can lead to structural collapse, with repair costs averaging £8,000 to £15,000.
- Timber headers are only acceptable in non-loadbearing internal stud partitions, never in external or cavity walls.
Frequently Asked Questions
Yes, if the opening is in a loadbearing wall and wider than 600mm, a header is required by UK Building Regulations Approved Document A. In non-loadbearing partitions, a simple timber header may suffice.
Without a header, the wall above the window will sag over time, causing cracks in plaster, misaligned doors or windows, and potentially partial collapse. The Building Regulations mandate a lintel to prevent this.
The header size depends on the opening width and the load it must carry. For a standard 900mm door, a 100mm x 100mm steel lintel is typical in masonry walls; always consult a structural engineer or refer to Approved Document A for spans over 1.2m.