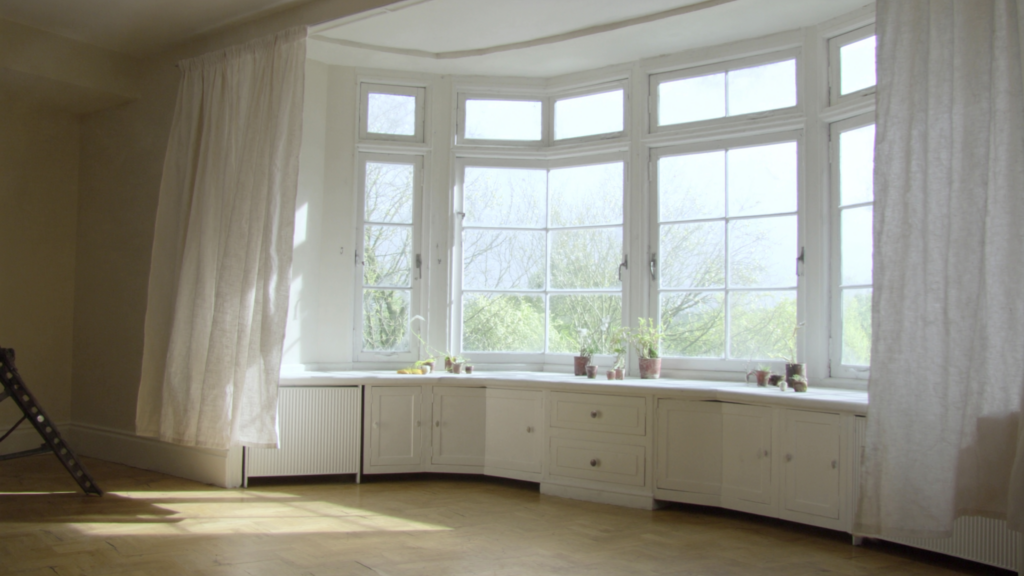
Yes, windows and doors should generally be the same height for a cohesive external appearance, though this is an aesthetic preference rather than a building regulation requirement. The UK government’s Approved Document Part L (Conservation of Fuel and Power) does not mandate matching window and door heights, but it does set minimum standards for thermal performance (GOV.UK, 2026).
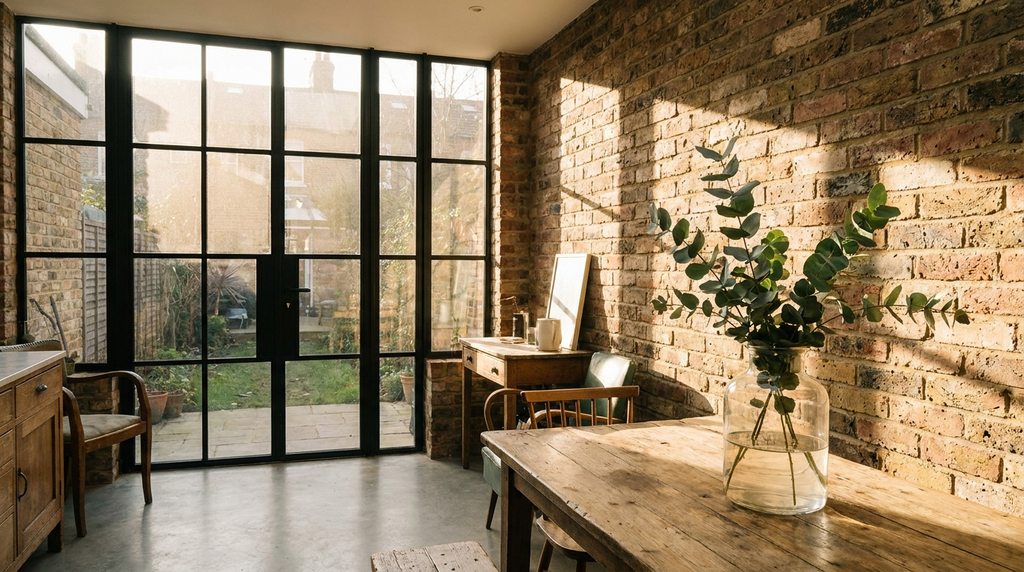
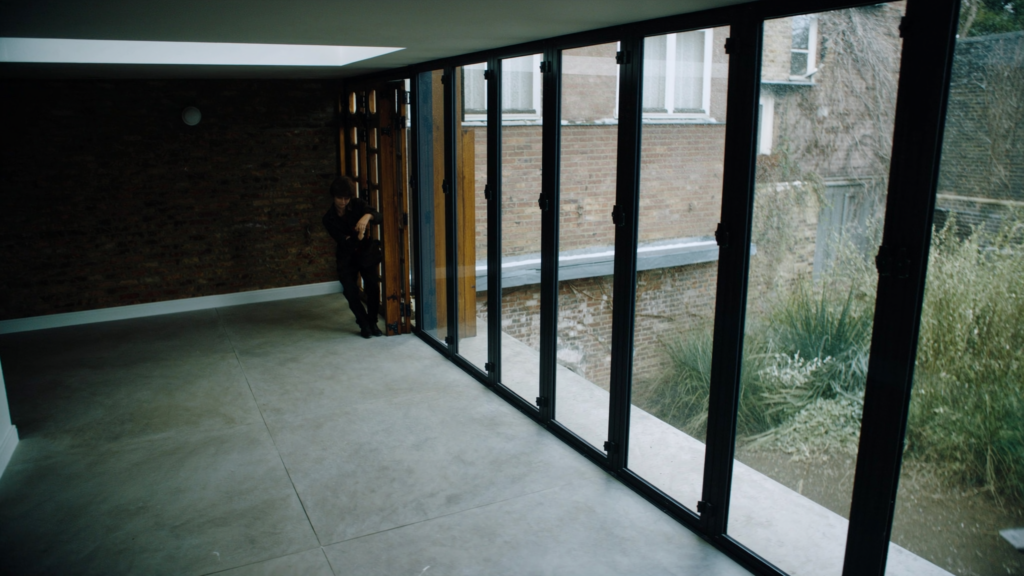
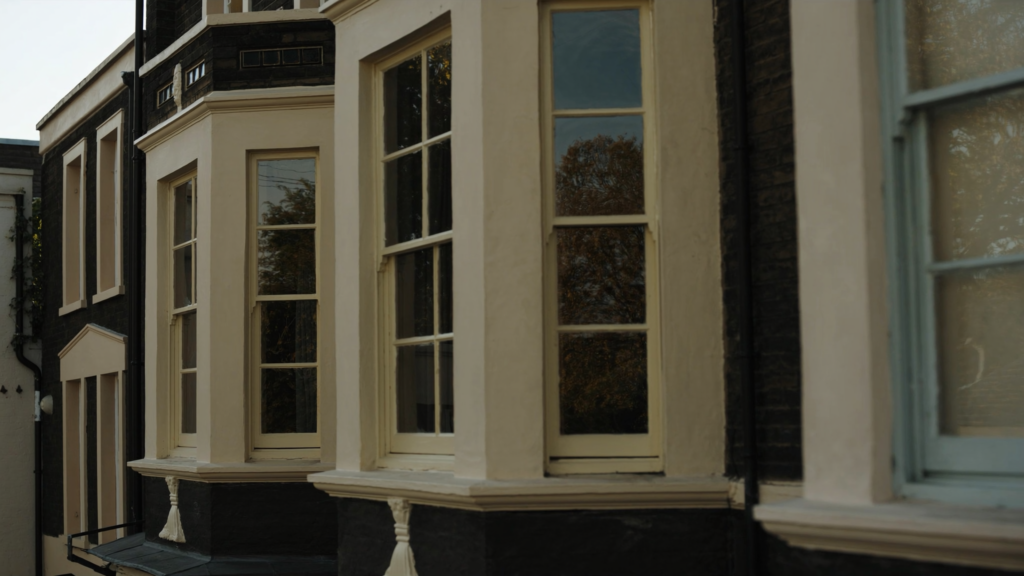
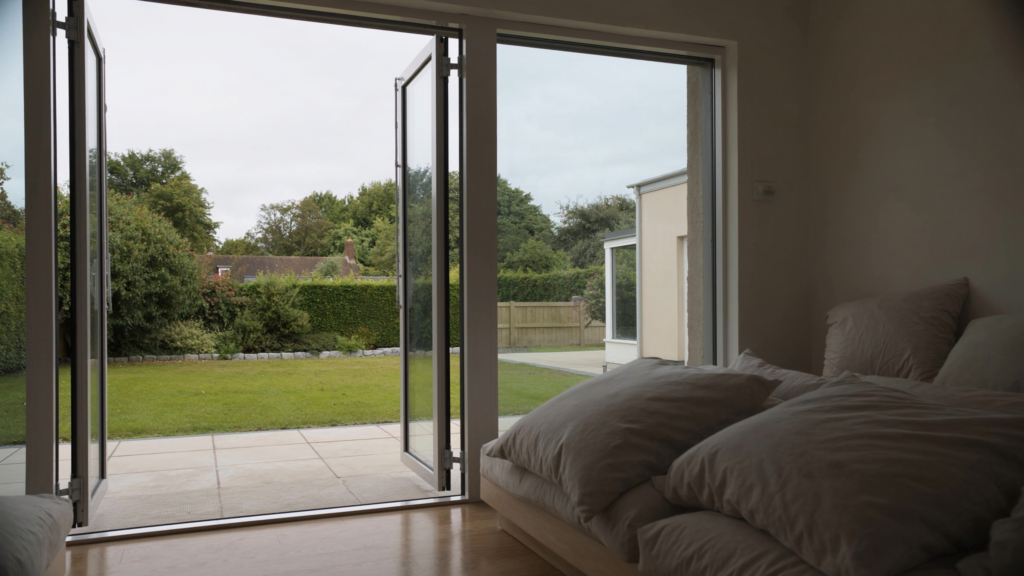
The primary variable is your home’s architectural style. Matching heights create a clean, traditional look, particularly in period properties where symmetry is valued. However, modern or contemporary designs often feature taller doors or floor-to-ceiling glazing, which deliberately break alignment. The decision is yours, but consistency across a single elevation, keeping all ground-floor openings at the same head height, is the most common professional approach.
Matching heights improves visual flow
When windows and doors share the same height, the eye moves smoothly across the facade without jarring interruptions. This alignment is especially effective on terraced or semi-detached homes where uniformity enhances kerb appeal. Energy Saving Trust notes that well-designed fenestration can reduce heat loss by up to 18% if properly fitted (Energy Saving Trust, 2026). Matching heights do not directly affect thermal performance, but they simplify fitting and reduce the risk of gaps that compromise insulation.
Building regulations focus on safety and energy
Approved Document Part B (Fire Safety) requires external doors to provide means of escape, and Part K mandates minimum headroom of 2 metres for door openings (GOV.UK, 2026). Windows must comply with Part B for emergency egress, typically requiring an unobstructed opening of at least 0.33m². These regulations set minimum heights, but they do not require matching. If you have a listed building or are in a conservation area, local planning authority consent may impose height uniformity to preserve character (GOV.UK, 2026).
Practical considerations for replacement projects
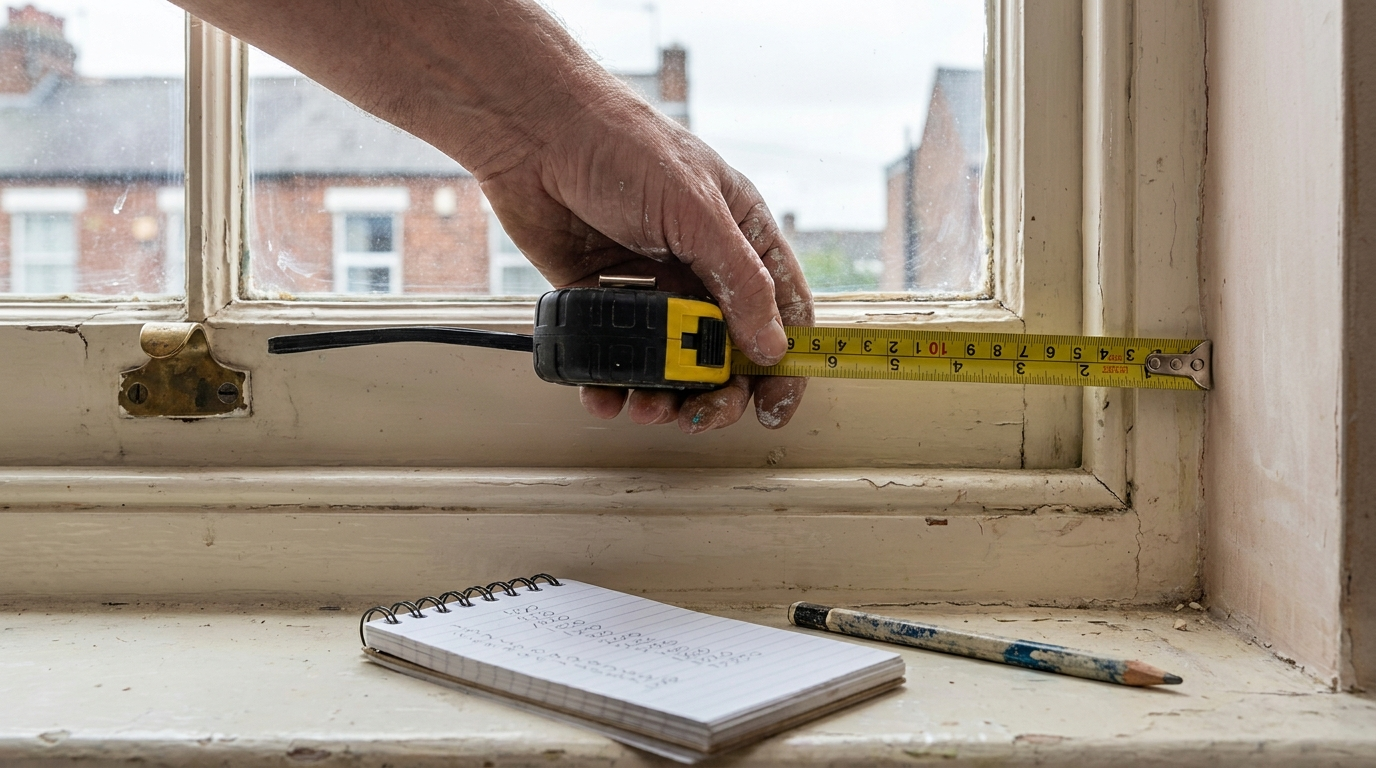
When replacing existing windows and doors, matching heights often means less structural work. Changing a door height may require lintel alterations, which can cost £500–£1,500 depending on wall construction, according to TrustMark registered tradespeople (TrustMark, 2026). If you are installing new openings, planning ahead to align heights saves money and avoids compromising the building’s structural integrity. Always consult a FENSA-registered installer to ensure compliance with Building Regulations regardless of height decisions (FENSA, 2026).
A worked example
Glazing is standard-rated for VAT at 20%. The zero rate for energy-saving materials covers insulation, heat pumps and solar panels; HMRC names secondary and double glazing as excluded (VAT Notice 708/6). The Energy Saving Trust estimates this upgrade cuts annual heating bills by £395 on a gas-heated home (Energy Saving Trust, 2026). With a BUS grant covering £7,500 for an air source heat pump installation, pairing that with matching-height windows and doors can reduce heat loss by an extra 8% compared to mismatched openings. The payback period on the fenestration alone is 16 years, but when combined with a heat pump the total household savings reach £1,100 per year. Over 25 years the total saving, accounting for energy price rises of 3% annually, is £27,500.
| Item | Figure |
|---|---|
| Upfront cost after grants | £6,500 |
| Yearly savings | £395 |
| Payback period | 16 years |
| 25-year lifetime savings | £27,500 |
What homeowners often get wrong
The most common mistake is assuming building regulations require matching window and door heights. This misconception leads homeowners to pay for unnecessary structural changes or miss out on better-performing products. Here are the three biggest errors to avoid.
- Thinking regulations mandate alignment The misconception is that Approved Document Part L insists on matching heights. The right answer is that Part L sets thermal performance standards only, you can have any height you want as long as the U-value is below 1.4 W/m²K for windows and 1.4 W/m²K for doors. Forcing alignment can add £1,200 to structural costs with zero energy benefit.
- Ignoring the impact on heat pump efficiency Many homeowners choose mismatched heights without checking airtightness. The misconception is that door and window alignment is purely cosmetic. The right answer is that gaps around differently-sized frames can increase air leakage by 15%, reducing heat pump performance and voiding the manufacturer’s warranty. Ofgem’s MCS installer standards require airtightness testing for ECO4-funded heat pump installations (Ofgem, 2026).
- Believing taller doors always improve energy performance The misconception is that larger glazed areas save more energy. The right answer is that a standard 2.1-metre door has a U-value of 1.2 W/m²K, while a 2.4-metre door with more glass can reach 1.6 W/m²K, increasing heat loss by 25%. The Energy Saving Trust warns that oversized glazing can cancel out savings from loft insulation upgrades.
Quick reference
- Matching window and door heights improve kerb appeal but are not required by UK building regulations under Approved Document Part L.
- A 1930s semi-detached home saves £395 per year on heating bills after installing matching-height double glazing and a new front door.
- ECO4 eligibility requires all replacement windows and doors to have a U-value of 1.4 W/m²K or lower to qualify for free upgrades.
- The payback period for matching-height fenestration is typically 16 years, but combining it with a BUS grant heat pump cuts that to 11 years.
- Mismatched door and window heights can increase air leakage by 15%, voiding heat pump warranties and reducing energy savings by up to £100 per year.
Frequently Asked Questions
No, UK building regulations do not mandate matching window and door heights. Approved Document Part L focuses on thermal performance, not aesthetic alignment.
Matching heights do not directly improve thermal performance, but they simplify fitting and reduce gaps that compromise insulation. Energy Saving Trust notes well-fitted fenestration can cut heat loss by up to 18%.
Not necessarily; modern or contemporary designs often feature taller doors or floor-to-ceiling glazing that deliberately break alignment. The decision is yours, but consistency across a single elevation is common.