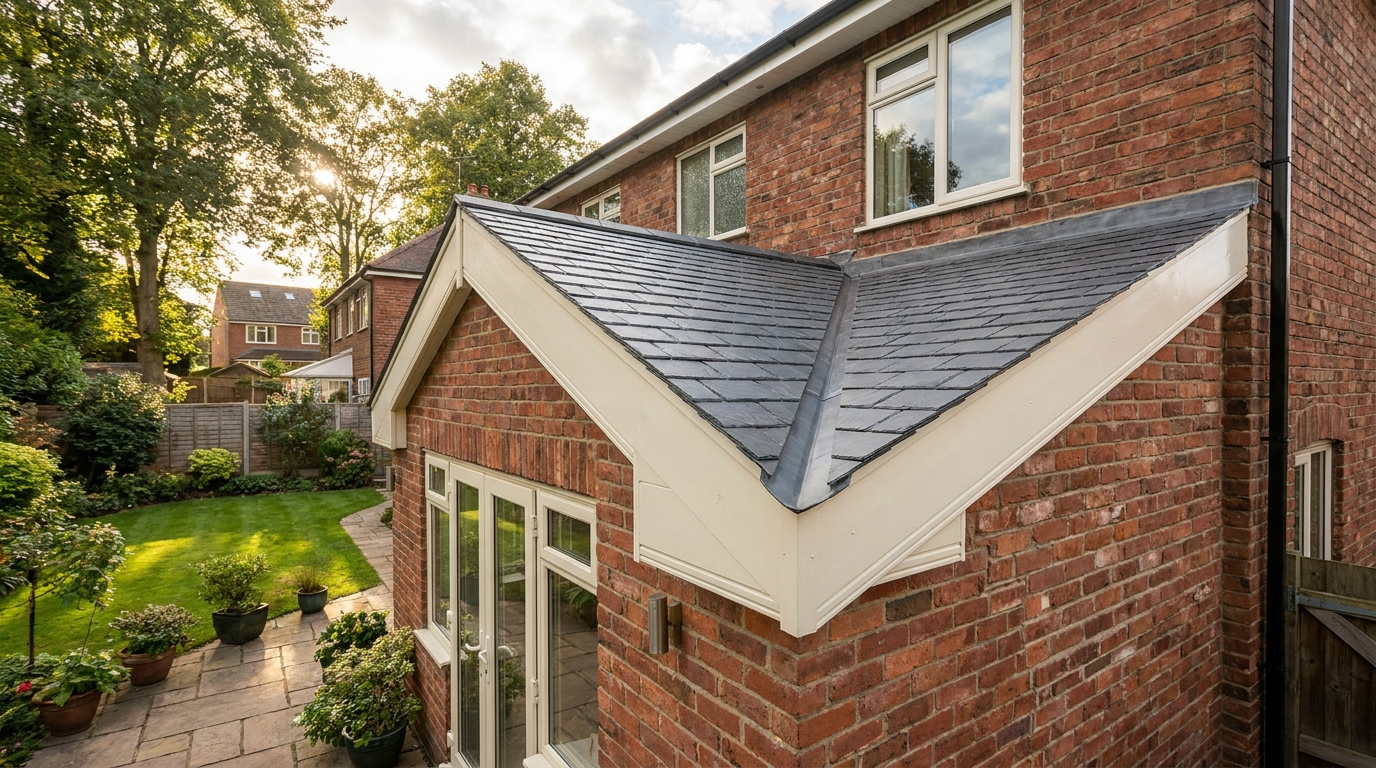
Homeowners often ask how a conservatory, orangery, and garden room differ when planning an extension in 2026. The terms are sometimes used interchangeably, but each structure has distinct costs, thermal performance, and planning rules.
An orangery typically costs £12,000 more than a comparable conservatory in 2026, while a garden room sits between the two in both price and permanence. The choice depends on your budget, how you intend to use the space, and whether you need it to be habitable year-round under current Building Regulations.
Cost comparison in 2026
The 2026 average build cost for a 20 m² orangery is approximately £38,000–£50,000, versus £26,000–£38,000 for a similarly sized conservatory (Royal Institute of British Architects (RIBA) 2026 Cost Guide). A garden room of the same size ranges from £30,000–£45,000, depending on insulation and foundation type (Federation of Master Builders (FMB) 2026 Survey).
The cost gap narrows if the conservatory requires significant roof replacement to meet 2026 Building Regulations thermal standards. A polycarbonate roof replacement with insulated glass can add £8,000–£12,000 to the conservatory total.
Defining architectural features
An orangery has a brick or masonry base, a flat roof with a central lantern, and often a solid wall on one or more sides. It resembles a traditional house extension rather than a glass structure.
A conservatory has a glass roof (typically polycarbonate or glass) and at least 50% of its walls glazed. It is built to maximise light, but this design limits its thermal performance.
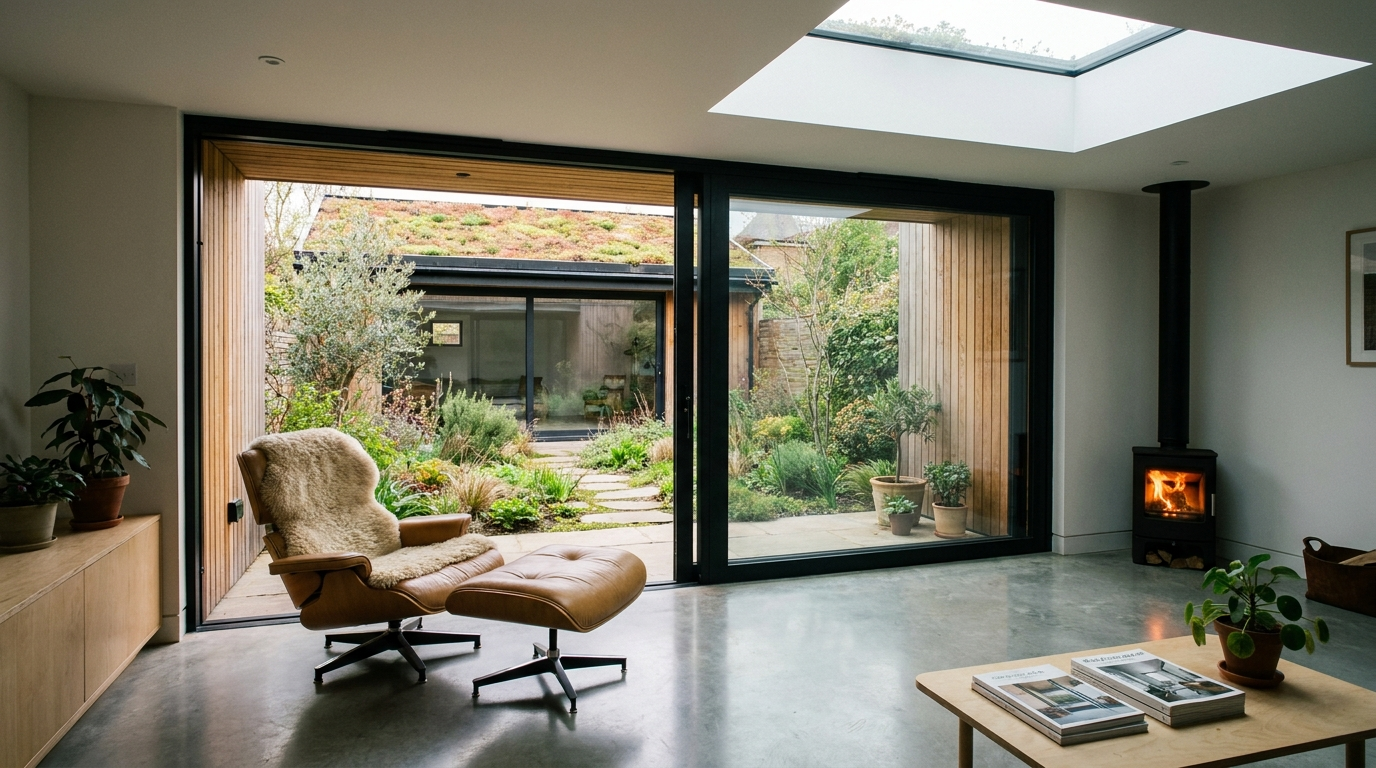
A garden room is a standalone, fully insulated structure with a pitched or flat roof, often with no direct connection to the main house. It is built on its own foundation and requires no shared wall with the home.
In 2026, the industry standard defines a conservatory as having a “minimal thermal envelope,” while orangeries and garden rooms are classified as “habitable extensions” under updated Building Regulations (Ministry of Housing, Communities and Local Government (MHCLG) 2026 Approved Document L).
Planning permission and permitted development rules in 2026
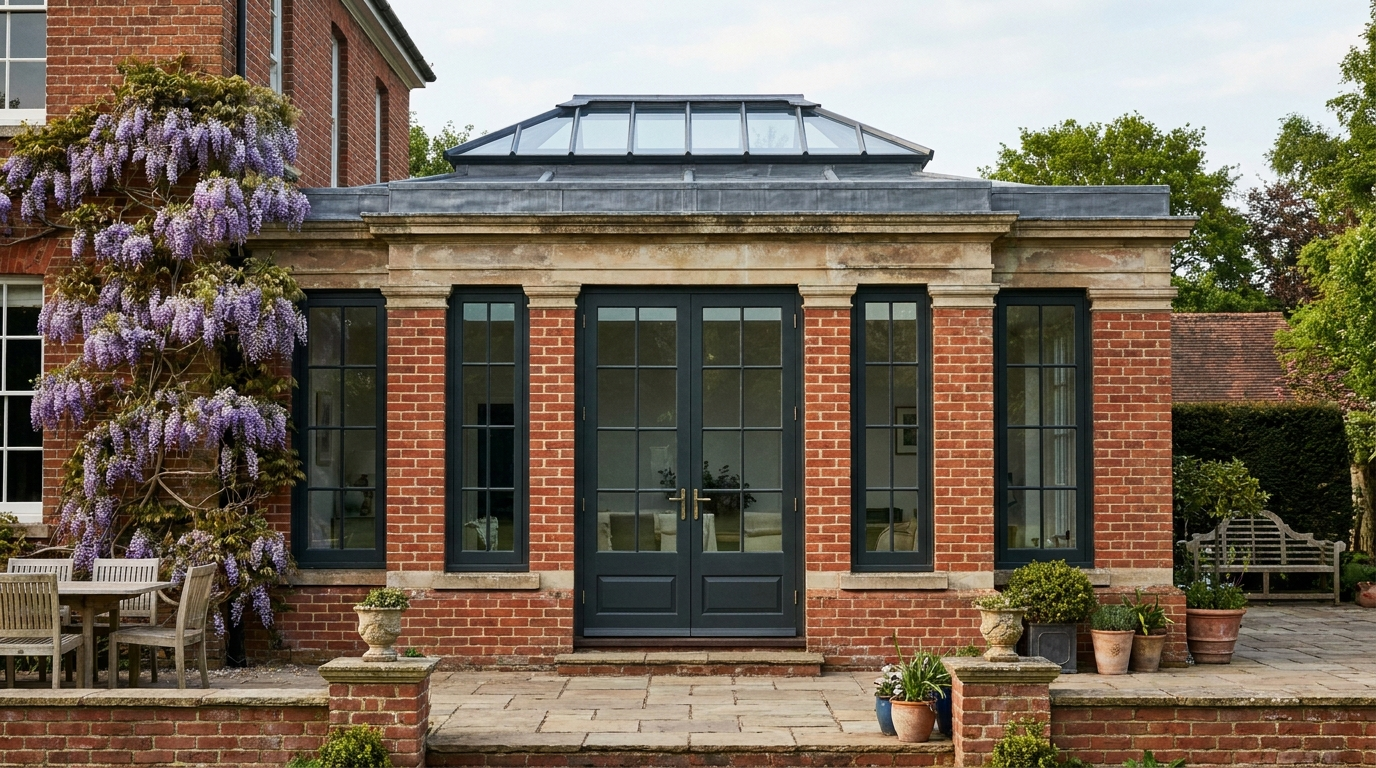
All three structures fall under permitted development if they meet size limits: no more than 50% of the original garden area, and a maximum height of 4 metres for a conservatory or orangery (GOV.UK Planning Portal, “Permitted Development Rights for Householders” 2026).
A conservatory or orangery attached to the house requires no planning permission if it is single-storey and within 2 metres of the boundary (Planning Portal 2026). Garden rooms are treated as outbuildings: they must be single-storey, under 2.5 metres in height if within 2 metres of a boundary, and not used as sleeping accommodation (GOV.UK “Outbuildings” 2026).
A conservatory or orangery that exceeds the permitted development limits or is in a conservation area requires full planning permission. Garden rooms rarely trigger this because of their smaller footprint and distance from boundaries.
Thermal performance in 2026
An orangery with a solid roof and insulated walls achieves a U-value of 0.18 W/m²K, matching a standard house extension (Building Regulations Approved Document L 2026, Table 4.2). A conservatory with a glass roof and single-glazed walls has a typical U-value of 2.8 W/m²K. That makes it unsuitable for year-round use without significant retrofit (Energy Saving Trust (EST) 2026 Factsheet).
A garden room, if built to 2026 standards, achieves a U-value of 0.15 W/m²K for walls and 0.12 W/m²K for the roof, comparable to a modern home (British Standards Institute (BSI) 2026).
Since 2025, Building Regulations require any new extension to meet a target fabric energy efficiency (TFEE) of 15 kWh/m²/year. Only an orangery or garden room can comply without additional measures such as underfloor heating or triple glazing retrofit (DESNZ 2026 Impact Assessment).
Quick numbers cost, U-value, and planning comparison
| Feature | Orangery | Conservatory | Garden Room |
|---|---|---|---|
| Average cost (20 m², 2026) | £38,000–£50,000 | £26,000–£38,000 | £30,000–£45,000 |
| Roof type | Solid with lantern | Glass or polycarbonate | Solid insulated |
| Wall U-value (W/m²K) | 0.18 | 2.8 (if glass) | 0.15 |
| Planning permission needed (under 4 m height) | Usually not | Usually not | Usually not |
| Typical build time | 8–12 weeks | 4–8 weeks | 6–10 weeks |
Sources: RIBA 2026 Cost Guide, EST 2026 Factsheet, Planning Portal 2026
Which one suits which use case in 2026
Choose an orangery if you want a year-round living space that matches your home’s thermal performance and can be used as a dining room, home office, or lounge without supplementary heating. The solid roof and insulated walls make it the most versatile option for full habitation.
Choose a conservatory if you have a limited budget and want a light-filled, seasonal room for plants, a leisure space, or a summer extension that you will use 6–8 months of the year. Be aware that without a roof upgrade, it will not meet 2026 Building Regulations for habitable use.
Choose a garden room if you need a separate, fully insulated space that is not attached to the house, such as a home office, gym, or guest annexe, and you have the garden area to spare. tips for insulating a garden room for year-round use
The 2026 Building Regulations effectively make a conservatory a “non-habitable” space unless you upgrade its roof and glazing, which can push its cost above an orangery. If you plan to use the space daily, an orangery or garden room is the more cost-effective long-term choice.
Certification requirements MCS, FENSA, and Building Control
For an orangery or garden room, the installer must be registered with a Competent Persons Scheme such as FENSA (for windows and doors) or NAPIT/NICEIC (for electrical work) (GOV.UK “Competent Persons Schemes” 2026). A conservatory installer must hold FENSA or CERTASS certification if the structure includes glazing (FENSA 2026 Registration Database).
If the structure is used as a habitable room (orangery or garden room), it must comply with Part L (conservation of fuel and power) and Part F (ventilation) of the Building Regulations. A Building Control application is mandatory unless the installer is registered under a Competent Persons Scheme (MHCLG 2026 Approved Documents).
The Microgeneration Certification Scheme (MCS) is not required for the structure itself. However, if you add solar panels or a heat pump to the garden room or orangery, the installer must be MCS-certified (MCS 2026 Standards). MCS certification for heat pump installations in extensions
Frequently Asked Questions
An orangery has a brick base, flat roof with lantern, and solid walls on one or more sides, costing £38k-£50k in 2026. A conservatory has a glass roof and at least 50% glazed walls, averaging £26k-£38k, per the Royal Institute of British Architects (RIBA) 2026 Cost Guide.
A garden room of 20 m² costs £30k-£45k in 2026, which is between a conservatory (£26k-£38k) and an orangery (£38k-£50k), according to the Federation of Master Builders (FMB) 2026 Survey. It is not always cheaper depending on insulation and foundation type.
No, a standard conservatory cannot be used as a bedroom under 2026 Building Regulations because it has a minimal thermal envelope. Only orangeries and garden rooms classified as 'habitable extensions' meet the updated standards, per the Ministry of Housing, Communities and Local Government (MHCLG).
Most orangeries and garden rooms under 30 m² fall under permitted development in 2026 if they meet size and height limits. However, garden rooms as standalone structures may require planning permission if they exceed 50% of the garden area, per GOV.UK planning rules.
Replacing a polycarbonate conservatory roof with insulated glass costs £8k-£12k in 2026, as reported by the Federation of Master Builders (FMB). This upgrade can make the conservatory more thermally efficient but does not qualify it as a habitable extension.