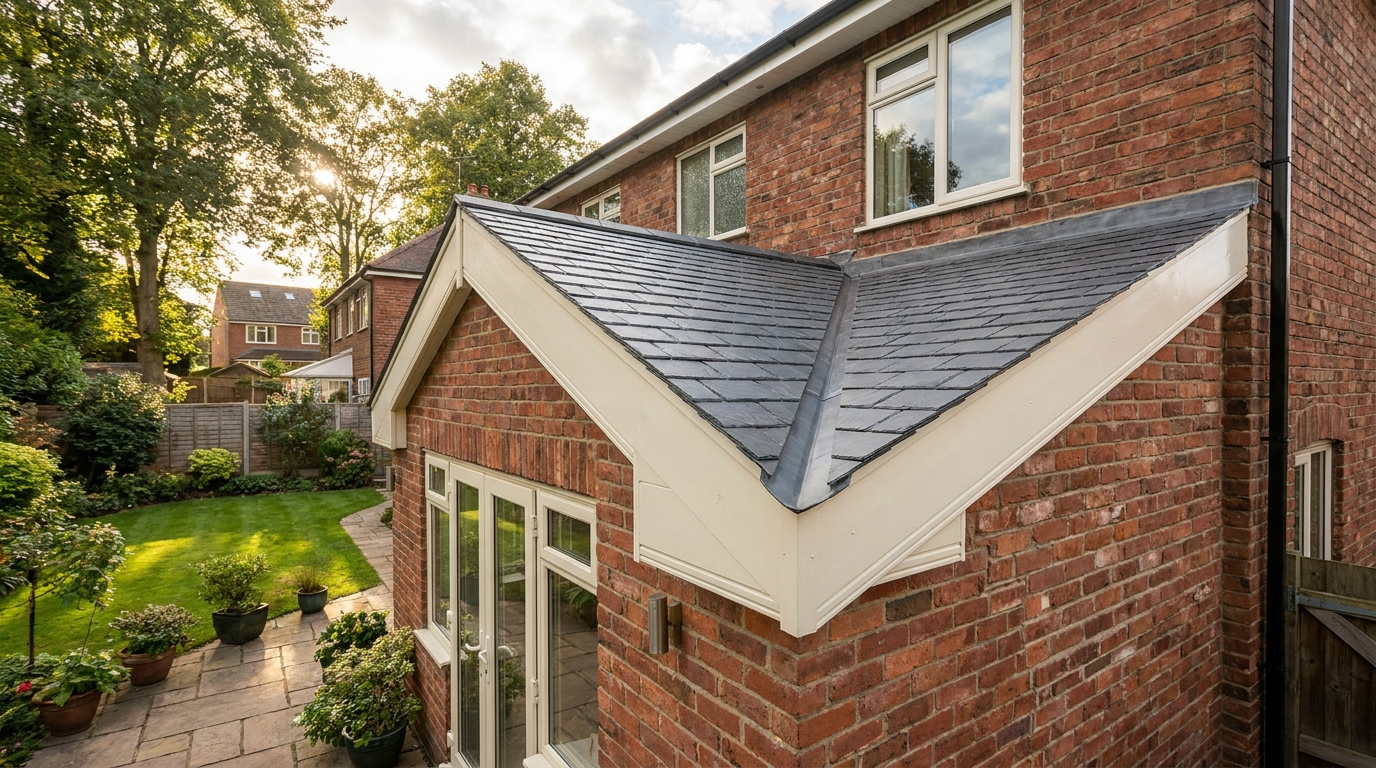
Most homeowners can add a conservatory without planning permission, here is the 2026 size and height cap
Adding a conservatory is one of the most common home improvements, and the question of whether you need planning permission is usually the first thing to check. The good news is that most single-storey rear conservatories fall under permitted development rights, meaning you do not need a full planning application.
For 2026, the permitted-development allowance for a single-storey rear extension, which covers most conservatories, is 6 metres for an attached house and 8 metres for a detached house in England (GOV.UK – Permitted development rights for householders). The maximum eaves height is 3 metres, and the maximum total height (ridge) is 4 metres for a dual-pitch roof or 3 metres for any other roof (GOV.UK – Permitted development rights for householders). If the conservatory is within 2 metres of the property boundary, the total height must not exceed 3 metres (GOV.UK – Permitted development rights for householders). The floor area of the conservatory cannot cover more than half the land around the original house (GOV.UK – Permitted development rights for householders).
Side conservatories face stricter size limits, even with permitted development
Side extensions, including conservatories built on the side of the house, have tighter rules than rear extensions. For side extensions, the maximum width is 4 metres, and the maximum height is 4 metres with a dual-pitch roof or 3 metres with any other roof (GOV.UK – Permitted development rights for householders). The side extension must not extend beyond the rear wall of the original house if it is within 2 metres of a boundary (GOV.UK – Permitted development rights for householders). The side conservatory must not cover more than half the garden area (GOV.UK – Permitted development rights for householders).
When full planning permission is still required in 2026
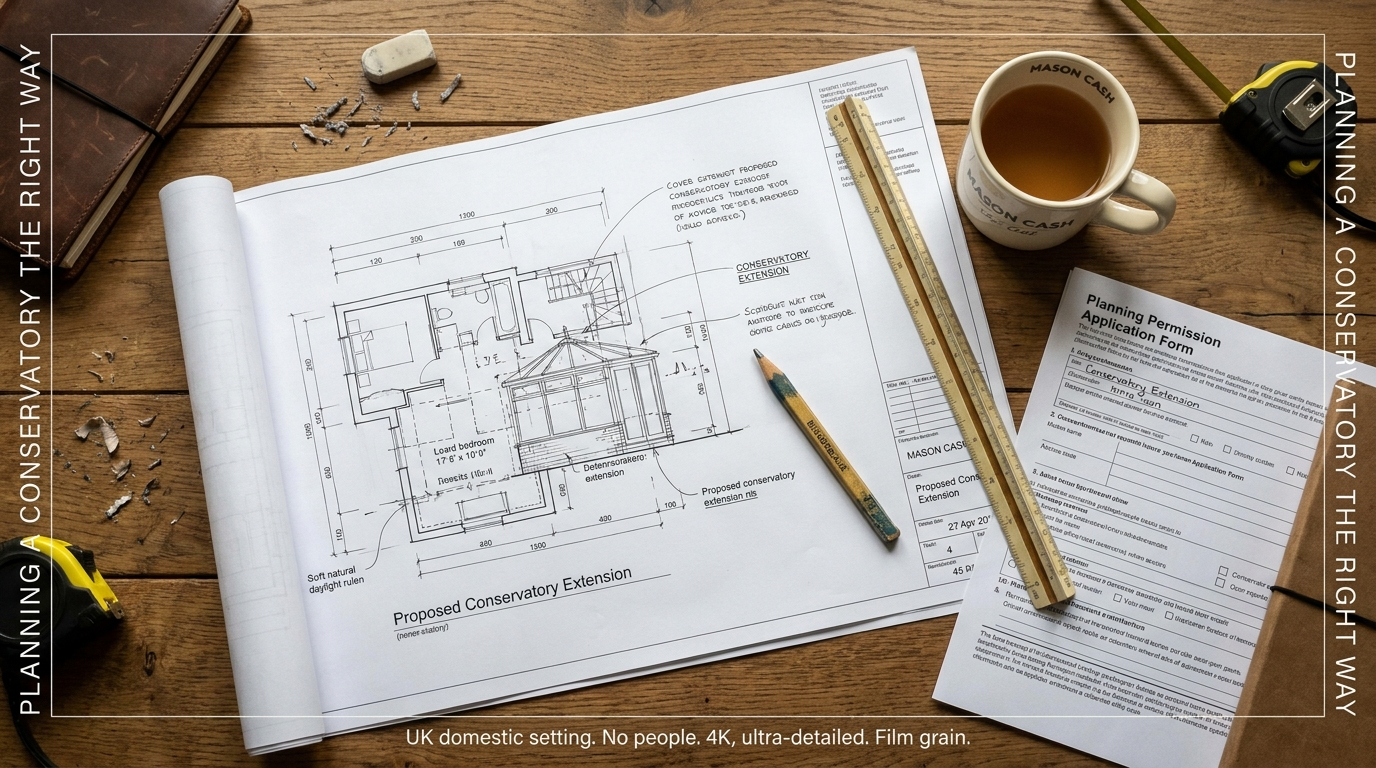
Full planning permission is needed if the conservatory exceeds the permitted-development size limits, for example, a rear extension over 6 metres for an attached house (GOV.UK – Planning permission for householders). Permission is mandatory if the conservatory is a front extension, regardless of size (GOV.UK – Permitted development rights for householders). Permission is required if the conservatory is within the curtilage of a listed building, even for a small structure (Historic England – Planning permission and listed buildings).
Quick numbers, 2026 permitted-development limits for conservatories
| Measurement | Attached house (rear) | Detached house (rear) | Side extension |
|---|---|---|---|
| Maximum depth | 6 metres | 8 metres | 4 metres |
| Maximum eaves height | 3 metres | 3 metres | 3 metres |
| Maximum ridge height (dual-pitch) | 4 metres | 4 metres | 4 metres |
| Maximum total height within 2 m of boundary | 3 metres | 3 metres | 3 metres |
| Maximum width (side) | N/A | N/A | 4 metres |
Source for all figures: GOV.UK – Permitted development rights for householders.
The direct answer a rear conservatory up to 6 metres deep (or 8 metres for a detached house) with a 3-metre eaves height is the 2026 permitted-development limit for most UK homeowners
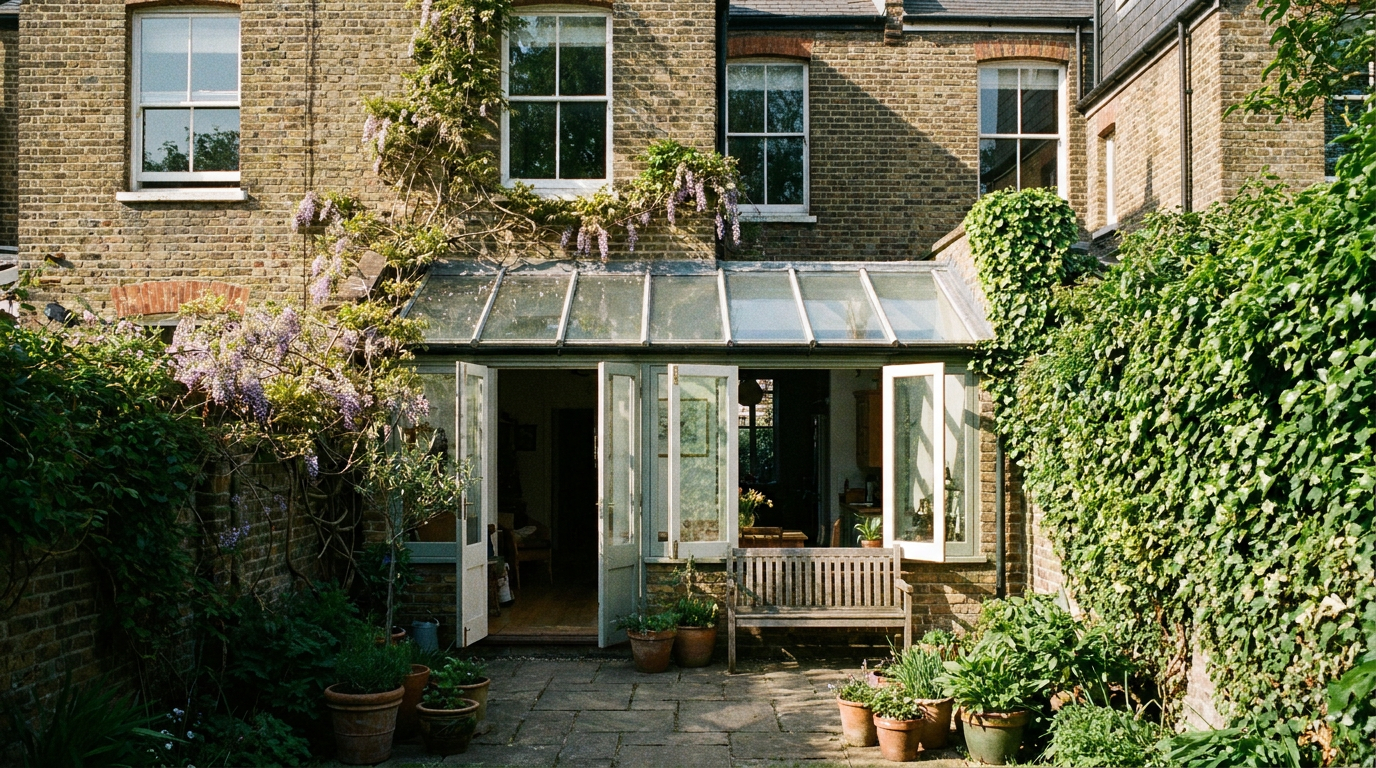
For attached houses, the maximum rear extension depth is 6 metres; for detached houses, it is 8 metres (GOV.UK – Permitted development rights for householders). The eaves height cannot exceed 3 metres, and the ridge height for a dual-pitch roof cannot exceed 4 metres (GOV.UK – Permitted development rights for householders). If the conservatory is within 2 metres of a boundary, the total height must be 3 metres or less (GOV.UK – Permitted development rights for householders). These limits apply to the original house as it stood on 1 July 1948 (or when built if later) (GOV.UK – Permitted development rights for householders).
How to verify your conservatory installer’s certification and compliance with 2026 rules
All conservatory installers should be registered with FENSA or CERTASS for building-regulations compliance on glazing and doors (GOV.UK – Building regulations for conservatories). For structural work, check the installer is registered with TrustMark or the Competent Person Scheme (GOV.UK – Find a registered competent person). If the conservatory includes a new boiler or heating system, the installer must be Gas Safe registered (Gas Safe Register – Find a registered engineer). For listed buildings or conservation areas, you must obtain listed-building consent from the local planning authority before any work begins (Historic England – Planning permission and listed buildings). understanding building regulations for home extensions
Listed buildings and conservation areas, permitted development is suspended
In a conservation area, permitted-development rights for rear conservatories are reduced, the maximum depth is 3 metres, and the extension must not exceed 4 metres in height (GOV.UK – Permitted development rights for householders in conservation areas). For listed buildings, any conservatory, regardless of size, requires listed-building consent (Historic England – Planning permission and listed buildings). In a conservation area, side extensions are not allowed under permitted development at all (GOV.UK – Permitted development rights for householders in conservation areas). The local planning authority may issue an Article 4 direction that removes permitted-development rights entirely (GOV.UK – Article 4 directions). what to do if your home is in a conservation area
Frequently Asked Questions
Most rear conservatories under 6m (attached) or 8m (detached) do not need planning permission, they fall under permitted development rights as set by GOV.UK. Side conservatories have tighter limits at 4m width and 4m height.
For a rear conservatory, the maximum is 6m for attached houses and 8m for detached houses in England, per GOV.UK. The eaves height must be under 3m and total ridge height under 4m for dual-pitch roofs.
Yes, but with stricter limits: maximum width 4m, maximum height 4m with dual-pitch roof or 3m with other roofs, as per GOV.UK. It must not extend past the rear wall if within 2m of a boundary.
If within 2m of a boundary, the total height of the conservatory must not exceed 3m, according to GOV.UK. This applies to both rear and side extensions under permitted development.
Full planning permission is required if the conservatory exceeds permitted development size limits, is at the front of the house, or if your home is in a conservation area or listed building, check with your local council.