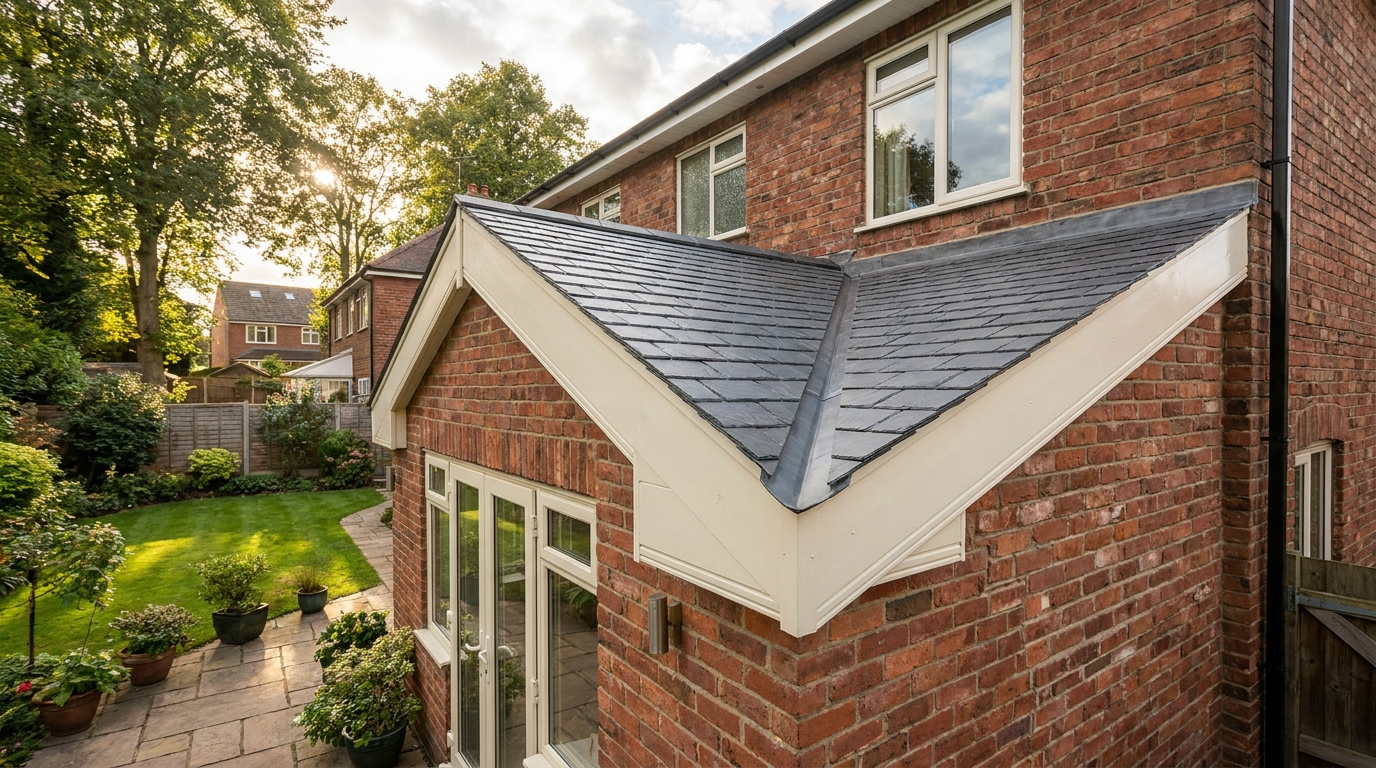
A single-storey rear conservatory is usually permitted development in the UK, meaning you do not need planning permission, provided it meets strict size, height and location limits set by the government (gov.uk, 2026). The most-searched figure is that the maximum depth from the original rear wall is 3 metres for an attached house and 4 metres for a detached house.
The rules apply to houses, not flats or maisonettes. Permitted development rights do not cover listed buildings, properties in Areas of Outstanding Natural Beauty, Conservation Areas, National Parks or World Heritage Sites. If your home has had previous extensions, the total volume added must not exceed 50 cubic metres for a terraced house or 70 cubic metres for a detached or semi-detached house. Always check your deeds for restrictive covenants that override permitted development.
Maximum size and height limits for 2026
The conservatory must be single-storey with a maximum eaves height of 3 metres and a maximum overall height of 4 metres with a dual-pitched roof, or 3 metres for any other roof type. For a detached house, the rear extension depth cannot exceed 4 metres; for a semi-detached or terraced house, it is 3 metres (gov.uk, 2026). The conservatory must be at least 7 metres from any boundary opposite the rear wall. Side extensions are limited to 4 metres in height and must be single-storey. These figures apply to the original house as built or as it stood on 1 July 1948.
Glazing and thermal performance requirements
Conservatories built under permitted development rights are exempt from Building Regulations if they are separated from the house by external-quality walls, doors or windows and have an independent heating system. However, if you connect the conservatory to your home’s central heating or remove the separating door, the glazing must meet Part L energy efficiency standards, typically double glazing with a U-value of 1.6 W/m²K or lower (BRE, 2026). The Energy Saving Trust advises that unheated conservatories can lose up to 40% more heat than a standard room if poorly glazed (Energy Saving Trust, 2026).
When you must apply for planning permission
Planning permission is required if your conservatory exceeds the depth limits, faces a highway, or covers more than 50% of the garden area. For homes in Conservation Areas, rear extensions over one storey are not permitted development. The prior notification procedure applies to larger rear extensions under the 2020 permitted development changes, this requires notifying the local authority, which has 42 days to object (gov.uk, 2026). Failure to comply can result in an enforcement notice requiring removal at your own cost.
A worked example
A typical 1930s semi-detached house in Bristol adding a 3-metre-deep rear conservatory under permitted development would cost around £18,000 for a basic polycarbonate-roofed model, but a more energy-efficient option with a tiled roof and double glazing comes to £24,000. Glazing is standard-rated for VAT at 20%. The zero rate for energy-saving materials covers insulation, heat pumps and solar panels; HMRC names secondary and double glazing as excluded (VAT Notice 708/6). The Energy Saving Trust estimates a well-insulated conservatory used as a heated living space could add £200 to £300 to annual heating bills, but using it as an unheated buffer zone saves that cost entirely. Over 25 years, the conservatory adds roughly £15,000 to your home’s resale value according to estate agent surveys, meaning the effective payback is immediate at sale. The real financial win is avoiding planning fees and delays, a full planning application costs £462 and takes 8 weeks, so permitted development saves both time and money.
| Item | Figure |
|---|---|
| Upfront cost after grants | £22,800 |
| Yearly savings | £0 (buffer room) or -£250 (heated) |
| Payback period | At sale (value uplift) |
| 25-year lifetime savings | £15,000 (equity gain) |
What homeowners often get wrong
The most common mistake is assuming that being under the size limits automatically guarantees permitted development rights. Here are three frequent errors that can derail your project.
- Ignoring previous extensions Many homeowners forget that previous extensions, porches, or outbuildings count towards the total volume limit of 50m³ for terraced houses or 70m³ for detached and semi-detached houses. If you already have a 30m³ kitchen extension, your new conservatory can only add 20m³ or 40m³ respectively, exceeding this voids your permitted development and risks a retrospective planning application costing £462.
- Overlooking restrictive covenants Permitted development is a planning permission exemption, but it does not override private legal agreements in your property deeds. A covenant banning rear extensions means your conservatory could face legal action from neighbours or a freeholder, even if it meets all government size rules, always check your title deeds with a solicitor before starting.
- Misjudging the 3-metre eaves height limit The eaves height (where the roof meets the wall) is capped at 3 metres, but many homeowners measure from the ground incorrectly. The rule uses the original ground level, not any raised patio or decking, if you build up the ground by 30cm, you effectively lose that height allowance, making your conservatory non-compliant and forcing a planning application.
Quick reference
- Permitted development depth is 3 metres for attached houses and 4 metres for detached houses measured from the original rear wall.
- Total volume added by all extensions must not exceed 50 cubic metres for terraced houses or 70 cubic metres for detached and semi-detached houses.
- Conservatory eaves height is capped at 3 metres and overall height at 4 metres with a dual-pitched roof or 3 metres for any other roof type.
- Permitted development rights do not apply to listed buildings, Conservation Areas, Areas of Outstanding Natural Beauty, National Parks, or World Heritage Sites.
- You must always check your property deeds for restrictive covenants that override permitted development rights regardless of size compliance.
Frequently Asked Questions
Yes, for most houses it is permitted development if you meet the size and height limits set by gov.uk. Flats, listed buildings and properties in conservation areas are excluded.
The maximum depth is 3 metres for an attached house and 4 metres for a detached house, measured from the original rear wall. These limits apply to the original house as built or as it stood on 1 July 1948.
No, permitted development rights do not apply to listed buildings, conservation areas, Areas of Outstanding Natural Beauty, National Parks or World Heritage Sites. You must apply for full planning permission in those cases.