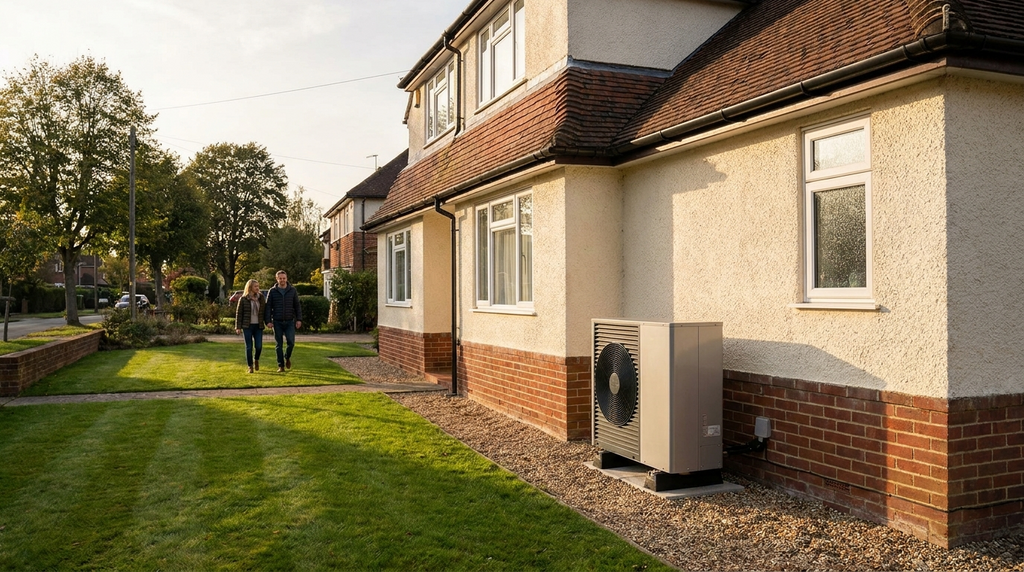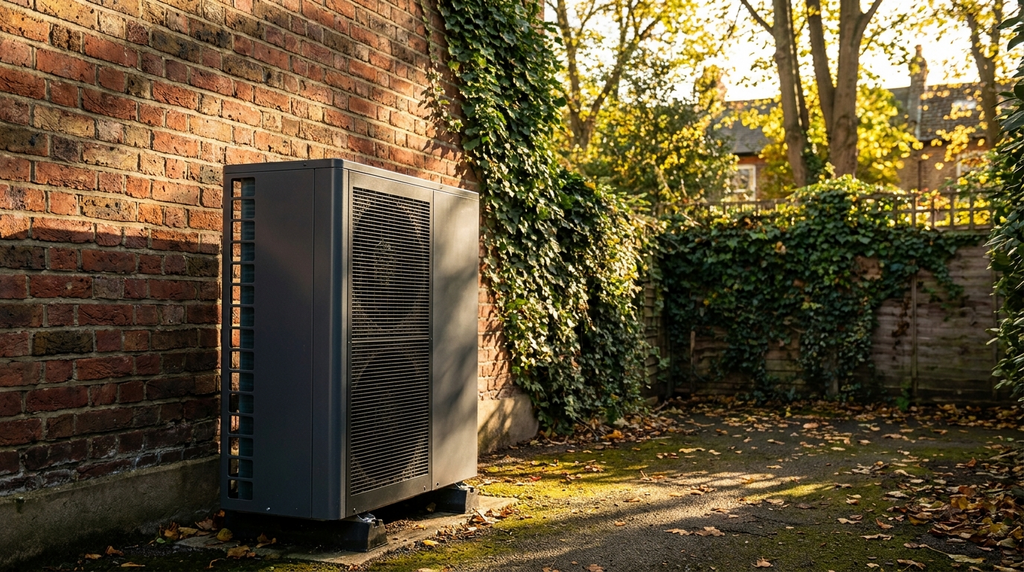
The single most important thing to know about heat pump space requirements
Before buying an air source heat pump, you need to know exactly how much outdoor space the unit will occupy. The outdoor unit requires specific clearances for airflow, or the system will not work efficiently.
Heat pump outdoor units need a minimum of 1 metre of clear space in front of the fan and 300mm on the sides and rear, per MCS 020. A typical 8-12kW unit has a total footprint of about 1.6m x 1.4m including clearances.
- Minimum 1m clearance needed in front of the fan.
- Side and rear clearance at least 300mm, 600mm recommended for service.
- Above the unit requires 1.5m of clear space for airflow.
- Total footprint for a typical 8-12kW unit is 1.6m x 1.4m.
- Place unit on a level base at least 100mm above ground level.
- The single most important thing to know about heat pump space requirements
- How much outdoor space does a heat pump actually need (minimum dimensions)
- Quick numbers – heat pump outdoor unit dimensions and clearances
- Can you install a heat pump in a small garden or on a balcony (eligibility for tight spaces)
- What happens if you ignore the space requirements (direct answer for featured snippet)
- How to verify your installer is following the space requirements (MCS certification and site checks)
- The one eligibility rule that catches most homeowners out (noise and boundary distances)
The single most important figure is this: the outdoor unit needs a minimum of 1 metre of clear space in front of the fan and at least 300 mm clearance on the sides and rear, based on MCS 020 (the Microgeneration Certification Scheme standard for heat pump installations) (MCS 020, 2026).
The space requirement is driven by the need for unobstructed airflow. Without it, the system’s efficiency drops and the compressor may overheat. The unit must be placed on a level, stable base (e.g., a concrete plinth or wall brackets) that is at least 100 mm above ground level to avoid flooding or debris.
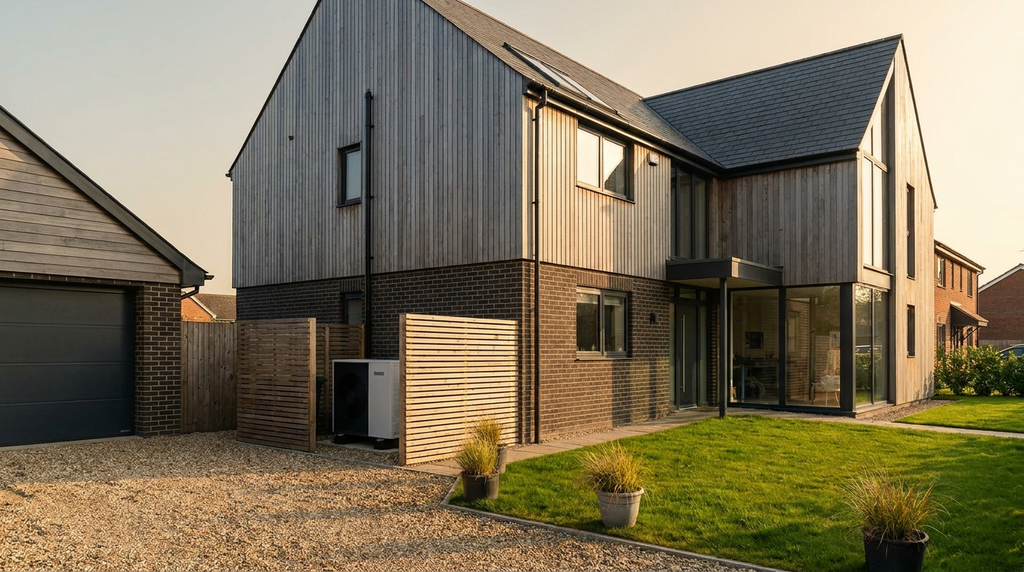
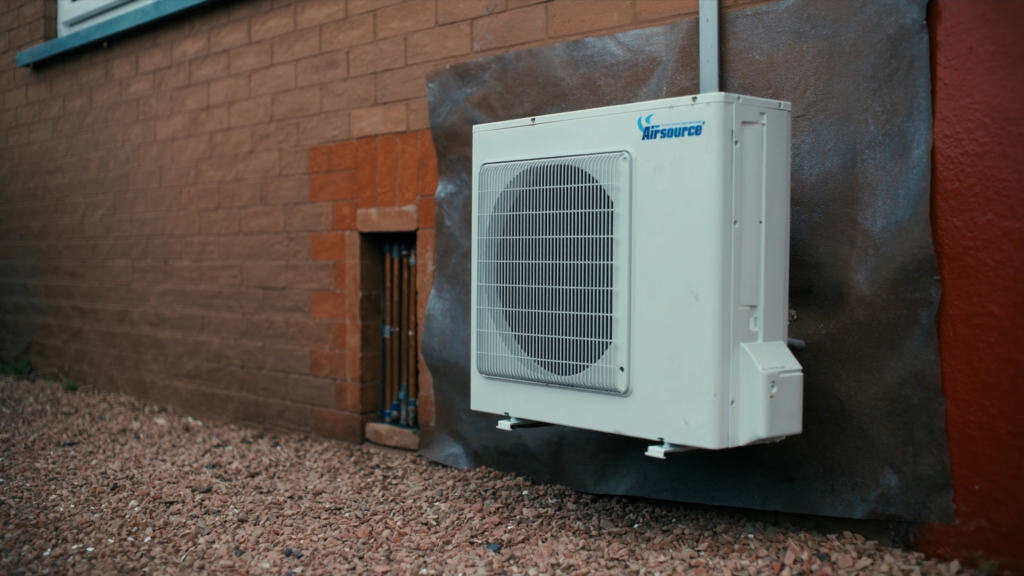
For a typical 8–12 kW unit, the outdoor unit itself measures roughly 1.0 m high, 1.0 m wide, and 0.4 m deep. However, the total footprint including clearances is about 1.6 m x 1.4 m.
How much outdoor space does a heat pump actually need (minimum dimensions)
The minimum clearance in front of the fan is 1 metre. Side and rear clearance can be as little as 300 mm if the unit is positioned against a wall, but 600 mm is recommended for service access (MCS 020, 2026).
Above the unit, you need at least 1.5 metres of clear space. The fan expels air upwards, so nothing (e.g., overhanging eaves, tree branches) should block that path. If the unit is placed in a corner or alcove, add 50% to all clearance distances to prevent recirculation of cold air.
These dimensions come from MCS 020 and manufacturer datasheets (e.g., Mitsubishi Ecodan, Vaillant aroTHERM). Always check the specific model you are considering, as clearances can vary slightly.
Quick numbers – heat pump outdoor unit dimensions and clearances
The table below shows typical dimensions and minimum clearances for common UK heat pump sizes, based on MCS 020 and 2026 model year data from Mitsubishi Ecodan, Vaillant aroTHERM, and Daikin Altherma (MCS 020, 2026).
| Unit size (kW) | Typical unit height (m) | Typical unit width (m) | Typical unit depth (m) | Minimum front clearance (m) | Minimum side/rear clearance (m) | Minimum overhead clearance (m) |
|---|---|---|---|---|---|---|
| 6 kW | 0.9 | 0.9 | 0.35 | 1.0 | 0.3 | 1.5 |
| 8 kW | 1.0 | 1.0 | 0.4 | 1.0 | 0.3 | 1.5 |
| 12 kW | 1.1 | 1.1 | 0.45 | 1.0 | 0.3 | 1.5 |
| 16 kW | 1.2 | 1.2 | 0.5 | 1.0 | 0.3 | 1.5 |
Note that these are minimums. For service access, MCS recommends 600 mm on sides and rear.
Can you install a heat pump in a small garden or on a balcony (eligibility for tight spaces)
For a small garden (e.g., less than 5 m² of available hardstanding), a monobloc heat pump may still fit if you use a wall-mounted bracket or a slimline unit (e.g., Samsung Gen6 R32 has a footprint of 0.9 m x 0.35 m).
Balcony installations are possible only if the balcony is structurally rated for the unit’s weight (typically 80–120 kg) and has at least 1 metre of unobstructed space in front. You will need a structural engineer’s assessment before proceeding.
Permitted development rights (England) require the unit to be at least 1 metre from the property boundary. This can rule out small gardens where the only available space is close to a fence or wall (GOV.UK – Permitted development rights for heat pumps, 2026).
read our guide on heat pump planning permission for full eligibility details
What happens if you ignore the space requirements (direct answer for featured snippet)
If you ignore the minimum clearance distances, the heat pump will recirculate its own cold exhaust air, reducing efficiency by up to 30% and potentially causing the compressor to cycle on and off (short-cycling), which shortens the unit’s lifespan (Energy Saving Trust – Heat pump installation: key considerations, 2026).
Inadequate airflow can also trigger the system’s safety cut-out, leaving you without heating until the unit is repositioned. This is not a minor inconvenience – it can lead to costly call-out charges and lost heating during cold weather.
How to verify your installer is following the space requirements (MCS certification and site checks)
Only use an MCS-certified installer. They are required to follow MCS 020, which specifies minimum clearances, noise limits, and structural support (MCS – Find a certified installer, 2026).
Ask your installer for a site survey report that includes measured distances from the unit to walls, fences, and boundaries. This should match the manufacturer’s datasheet. If the distances are less than the minimums listed in the table above, question it.
Check the installer’s MCS registration on the MCS website. A valid certificate means they have passed audits on installation standards. You can also verify through TrustMark (TrustMark – Heat pump installation standards, 2026).
The one eligibility rule that catches most homeowners out (noise and boundary distances)
Under permitted development rights (England), the heat pump must not exceed 42 dB(A) at the nearest neighbouring property’s boundary. This noise limit often forces a unit to be placed further from the house than the minimum clearance allows (GOV.UK – Permitted development rights for heat pumps, 2026).
If your garden is less than 5 metres deep, the noise limit may be impossible to meet, making planning permission mandatory. This is the rule that catches most homeowners out – they assume the space requirement is the only constraint, but the noise limit can add another 2–3 metres of setback (DESNZ – Heat pump noise guidance, 2026).
read our guide on heat pump noise regulations to check if your garden is deep enough
Frequently Asked Questions
An air source heat pump needs at least 1 metre of clear space in front of the fan and 300mm clearance on the sides and rear, per MCS 020. The total footprint including clearances for a typical 8-12kW unit is about 1.6m x 1.4m.
The minimum clearance in front of the fan is 1 metre, with 300mm on the sides and rear, according to MCS 020. Above the unit, you need at least 1.5 metres of clear space for the fan to expel air.
Yes, but you still need at least 300mm clearance on the sides and rear, and 1 metre in front of the fan. The unit must also have 1.5 metres of clear space above it, as specified by MCS 020.
A typical 8-12kW air source heat pump unit measures roughly 1.0m high, 1.0m wide, and 0.4m deep. Including clearances, the total footprint is about 1.6m x 1.4m.
Insufficient space reduces airflow, causing the system to run less efficiently and potentially overheat the compressor. MCS 020 requires minimum clearances to prevent this.