A single wrong millimetre can cost you £150, here is why measuring matters
Getting a window measurement wrong by even a few millimetres can lead to an order that does not fit the opening. According to the Glass and Glazing Federation (GGF), incorrectly measured windows are the most common cause of installation delays and replacement-order errors (GGF Measuring for Replacement Windows guidance, 2026). A frame that is too wide may require expensive on-site trimming or a full re-order, costing upwards of £150 per window.
Providing your own accurate dimensions lets you compare quotes from multiple installers on the same product size, rather than on each installer’s interpretation of the opening. It also avoids the “survey fee” that some companies add when they measure themselves. The direct answer is that measuring for replacement windows in the UK requires three dimensions taken at three points each, with the smallest reading given to the installer.
The three measurements every quote needs, width, height, depth
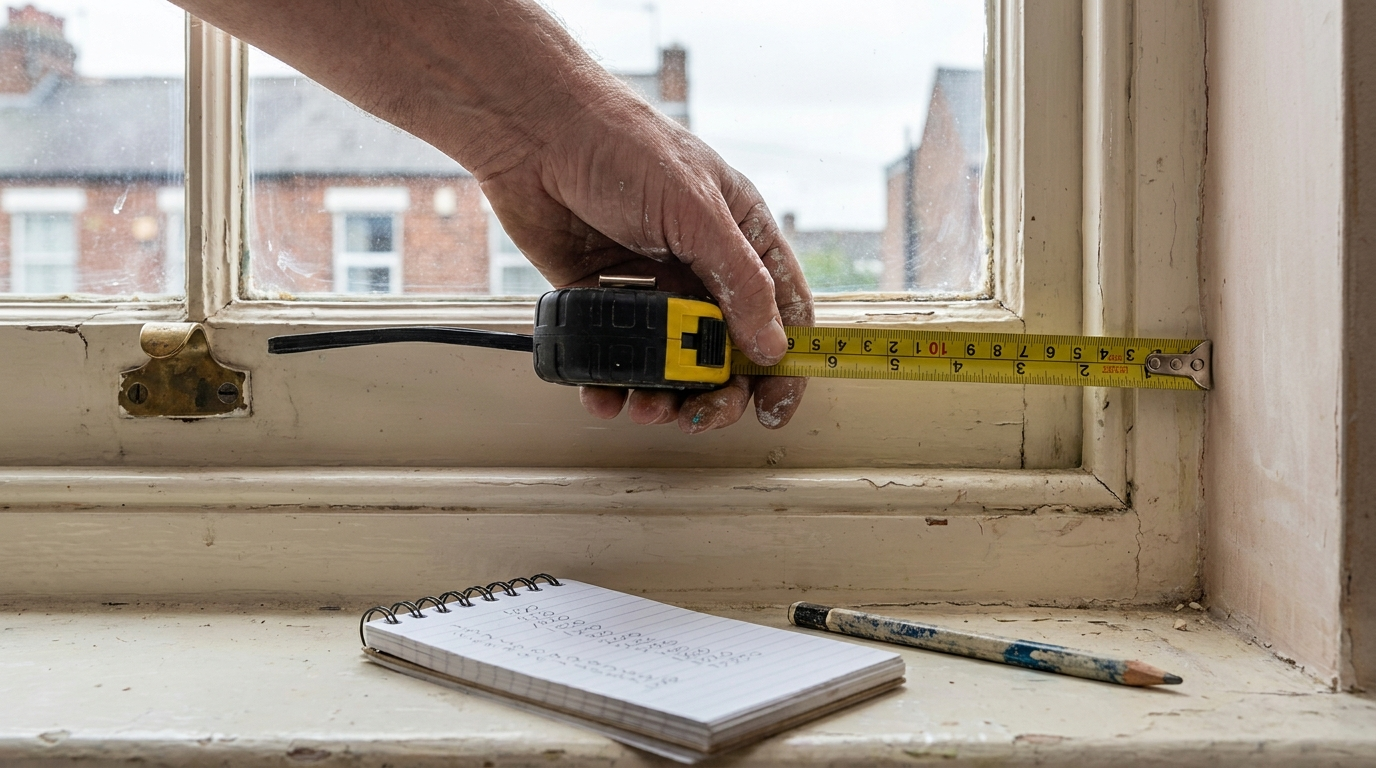
Every replacement window quote must be based on three key dimensions. Width is the horizontal gap between the masonry reveals (the brick or block sides of the opening), measured at the top, middle, and bottom of the frame opening. Height is the vertical gap from the sill to the head of the opening, measured at the left, centre, and right. Depth is measured from the inside face of the outer leaf to the inside face of the inner leaf, this determines whether a standard or slimline frame is needed (FENSA technical manual for replacement window installation, 2026).
Always record each reading in millimetres. Do not round up or down. The installer needs the raw numbers to calculate the correct frame size and packing allowance.
Quick numbers, what the measurements look like in a table

The table below shows how a typical opening might measure. The smallest reading in each row is the dimension you give to the installer, never the average or largest.
| Measurement point | Reading 1 (mm) | Reading 2 (mm) | Reading 3 (mm) | Smallest reading (mm) |
|---|---|---|---|---|
| Width, top | 1210 | 1212 | 1211 | 1210 |
| Width, middle | 1213 | 1215 | 1214 | 1213 |
| Width, bottom | 1211 | 1212 | 1210 | 1210 |
| Height, left | 1505 | 1507 | 1506 | 1505 |
| Height, centre | 1508 | 1509 | 1507 | 1507 |
| Height, right | 1506 | 1505 | 1506 | 1505 |
| Depth, left | 90 | 92 | 91 | 90 |
| Depth, centre | 91 | 90 | 92 | 90 |
| Depth, right | 92 | 91 | 90 | 90 |
In this example, the width to quote is 1210 mm (the smallest of all three width readings) and the height is 1505 mm. Depth is 90 mm.
Why you measure at three points (and which one to give the installer)
Openings are rarely perfectly square. Plaster reveals, settlement of the building over time, and damage to the original frame all create variation across the opening. The industry-standard method, recommended by the GGF, is to take three readings for each dimension to capture this variation (GGF Measuring Replacement Windows guide, 2026).
The smallest width and height readings are the ones that guarantee the new frame will fit without forcing. Giving the installer the average or largest reading risks a frame that is too wide, requiring costly on-site trimming or a complete re-order. The smallest reading ensures the frame can be packed and sealed correctly.
The plaster reveal trap, how to measure so you are not upsold a “non-standard” size
Plaster reveals, the internal plaster layer applied to the sides of the opening, can reduce the clear opening by 10–25 mm on each side. If you measure from plaster edge to plaster edge, you will get a smaller reading than the actual masonry opening. Installers may then quote for a “bespoke” or non-standard frame at a premium (FENSA Common Measuring Errors bulletin, 2026).
To avoid this, measure from masonry reveal to masonry reveal. Use a straightedge or a long ruler to reach past the plaster layer and touch the brick or block face. This gives you the true structural opening, which is the dimension the frame must fit into.
How to measure a bay window without losing your mind
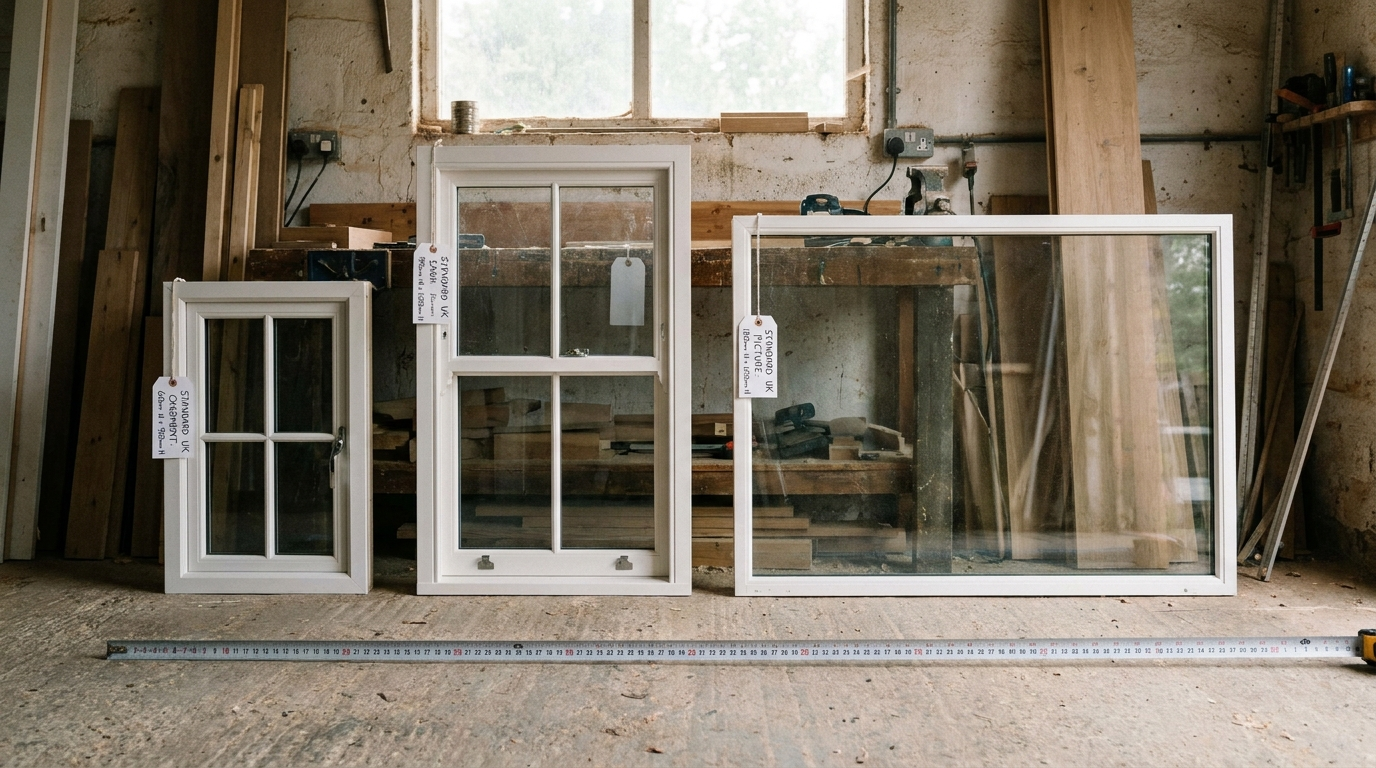
Bay windows require measuring each individual pane opening separately. Do not assume they are identical, even in a factory-made bay, variations occur during installation. For angled bays, measure the width at the face of the brickwork and the angle between each pane using a protractor or angle finder (GGF Bay Window Measuring industry note, 2026).
For square bays (box bays), measure width and height as with a standard opening. Depth is less critical because the frame sits flush with the outer wall. Record each pane’s dimensions on a separate line of your measurement sheet, and label them clearly (e.g., “left pane,” “centre pane,” “right pane”).
The direct answer to “how to measure windows uk”, your step-by-step checklist
Follow these five steps to produce a measurement sheet any installer can use:
- Step 1: Measure width at three points (top, middle, bottom) from masonry reveal to masonry reveal. Record the smallest reading.
- Step 2: Measure height at three points (left, centre, right) from sill to head. Record the smallest reading.
- Step 3: Measure depth at three points (left, centre, right). This tells the installer whether you need a standard or slimline frame.
- Step 4: Subtract 10–15 mm from the smallest width and height to allow for packing and expansion gaps. Do not subtract from depth.
- Step 5: Record all readings on a single sheet with the date and room location. Use this sheet for every installer quote.
Use a steel tape measure for accuracy, fabric tapes can stretch. Write down every reading immediately; do not rely on memory. how to choose a window installer UK
Who needs to certify your measurements, and what happens if you get it wrong
Under UK Building Regulations, replacement windows must be installed by a FENSA-registered installer or receive separate building control approval (GOV.UK Replacement windows: Building Regulations approval, 2026). The installer is legally required to sign off the installation, and your measurements must match the frame that is fitted.
If your measurements are incorrect and the installer fits a non-compliant frame, you may be liable for the cost of replacement. However, most FENSA-registered installers will re-measure for free if you provide your numbers upfront, they want to avoid errors as much as you do. You do not need a separate surveyor for standard openings. FENSA vs CERTASS what is the difference
Frequently Asked Questions
Measure width at three points (top, middle, bottom) and height at three points (left, centre, right). Record each in millimetres and give the smallest reading to the installer, as advised by the Glass and Glazing Federation.
A wrong measurement can lead to a frame that does not fit, requiring expensive on-site trimming or a full re-order costing upwards of £150 per window, according to the Glass and Glazing Federation.
No, you can measure windows yourself. Providing accurate dimensions lets you compare quotes from multiple installers on the same product size and avoids the survey fee some companies add.
You need width (horizontal gap at top, middle, bottom), height (vertical gap at left, centre, right), and depth (from outer leaf to inner leaf). The smallest reading in each row is given to the installer.
No, never round up or down. Record each reading in millimetres as raw numbers. The installer uses the smallest dimension to calculate the correct frame size and packing allowance.