
A Loggia Conservatory Cuts Glazing by Up to 40% Compared to a Traditional Design, Improving Thermal Performance
If you are considering a conservatory, the main trade-off is typically between light and thermal comfort. A loggia conservatory directly tackles this by replacing full-height glass walls with solid, insulated columns and roof sections. This design reduces the glazed surface area by an estimated 30–40% versus a standard Edwardian or Victorian conservatory (Energy Saving Trust, 2026).
The solid columns and roof structure significantly improve thermal performance. A typical loggia can achieve a roof U-value of 1.4–1.6 W/m²K and wall U-values of 0.8–1.2 W/m²K, compared to 1.6–2.0 W/m²K for a fully glazed traditional conservatory (MCS installer data sheets, 2026). This reduced glazing also lowers solar gain in summer, cutting overheating risk without requiring expensive solar-control glass or blinds. Insulated columns and roof panels are often filled with PIR foam (typically 50–100mm), improving the overall building fabric performance (Kingspan Insulation technical data, 2026).
A Loggia Conservatory Costs £8,000–£15,000 More Than a Traditional Equivalent
The upfront cost difference is substantial. For a 20m² loggia conservatory, average installation costs range from £25,000 to £35,000 fully installed (including base, roof, columns, and double glazing). A traditional Edwardian or Victorian conservatory of the same size typically costs £17,000–£22,000 (Checkatrade 2026 cost guide; ConservatoryLand pricing data, 2026).
The extra cost comes from structural columns (engineered steel or reinforced timber), insulated roof cassettes, and more complex foundations to support the heavier roof. Loggia conservatories typically require a structural engineer’s design and Building Regulations approval, adding £1,000–£2,000 to professional fees. Despite the higher upfront cost, the loggia may reduce heating bills by 15–25% annually versus a traditional conservatory, depending on orientation and use (EST field trial data for hybrid conservatory designs, 2026).
Loggia Conservatories Are Exempt from Planning Permission Under the Same Rules as Traditional Ones
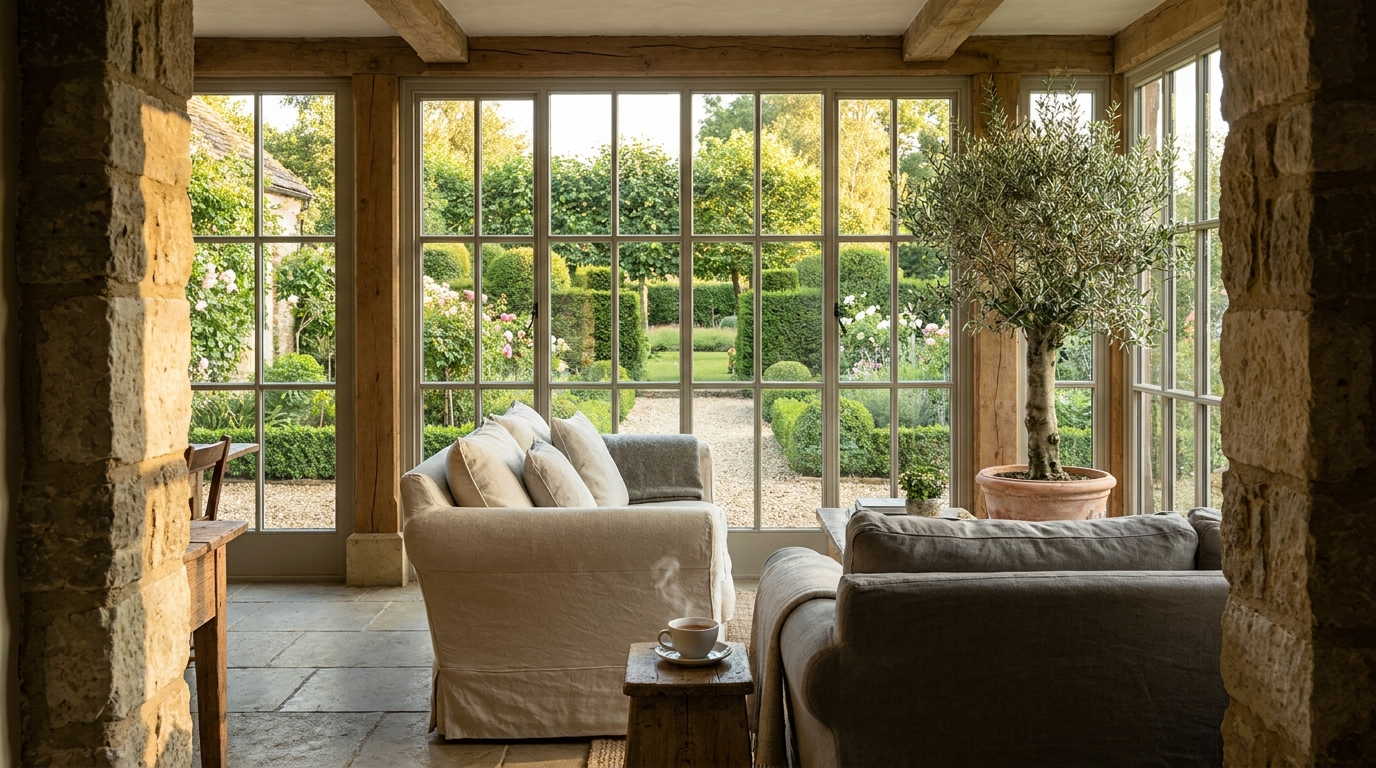
Both loggia and traditional conservatories fall under permitted development rights if they meet standard size limits: no more than 50% of the garden area covered, rear elevation only, and single-storey height (GOV.UK Planning Portal, 2026).
Key difference: a loggia’s solid roof and columns may require Building Regulations approval for structural safety and thermal performance, whereas a traditional conservatory with a lightweight roof is often exempt if it remains unheated (GOV.UK Building Regulations Approved Document L1B, 2026). If the loggia is intended as a heated living space (e.g., with radiators or underfloor heating), it must comply with Part L (conservation of fuel and power) and Part B (fire safety). For a loggia over 30m², or if the property is listed or in a conservation area, full planning permission is required – same as any traditional conservatory (Historic England guidance, 2026).
Quick Numbers – Cost, Glazing, and Energy Savings Compared
| Feature | Loggia Conservatory (20m²) | Traditional Edwardian/Victorian (20m²) | Difference |
|---|---|---|---|
| Cost per m² | £1,250–£1,750 | £850–£1,100 | Loggia £400–£650 more per m² |
| Glazed area % | 50–60% | 85–95% | Loggia 25–45% less glazing |
| Annual heating cost (gas central heating) | £150–£250 | £200–£350 | Loggia saves £50–£100 per year |
| Payback on extra cost | 8–12 years | N/A | Based on £8,000–£13,000 extra upfront |
Data sources: EST “Heating a conservatory” 2026; Ofgem average gas prices 2026.
A Loggia Conservatory Can Be Used as a Year-Round Living Space Without the Overheating of a Traditional Design
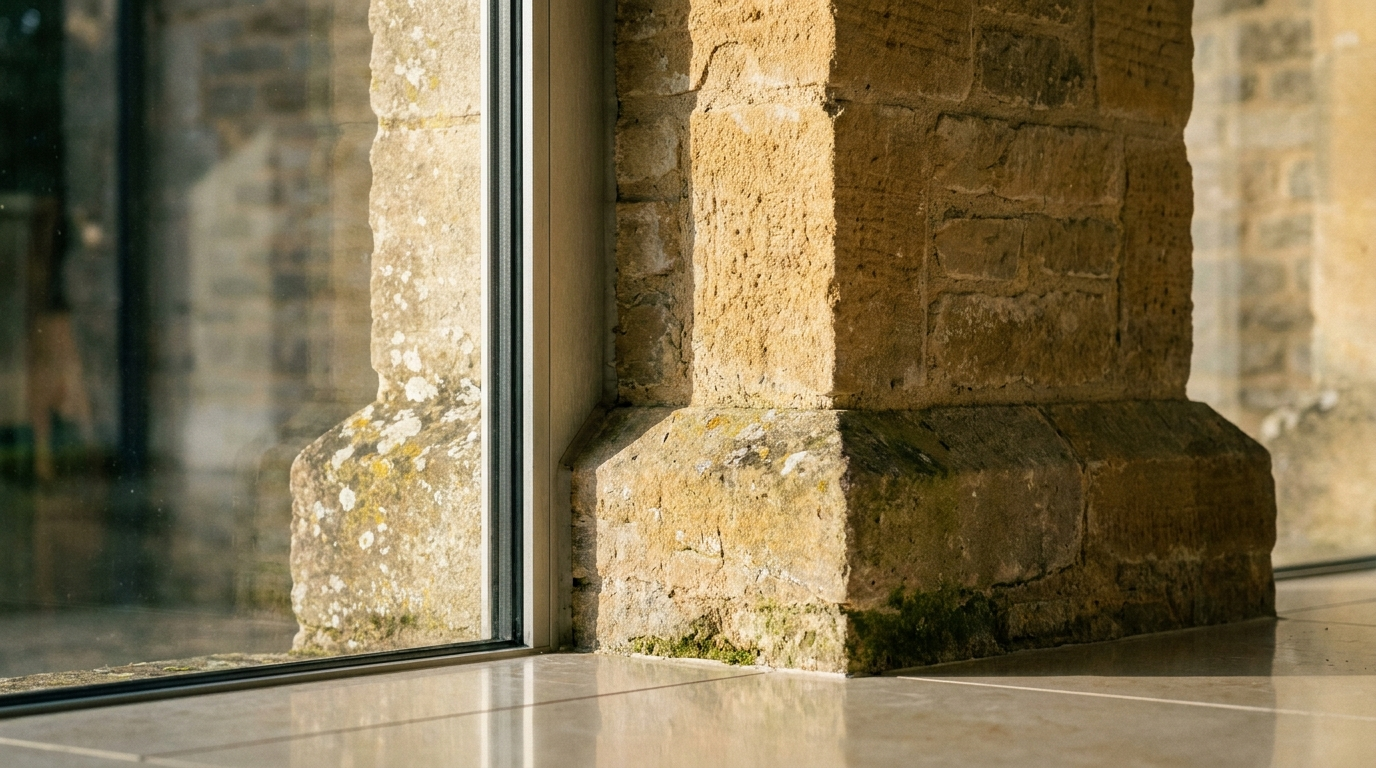
This is the direct answer to the keyword query: a loggia conservatory in the UK wins when you want a heated, usable room 12 months a year, without the summer greenhouse effect of a traditional glass conservatory. The solid roof and columns reduce solar heat gain by 40–50% in summer, keeping internal temperatures below 28°C without air conditioning (EST “Passive cooling in conservatories” 2026). In winter, the insulated roof and walls reduce heat loss by 30–40% compared to a traditional conservatory with basic double-glazed roof panels (DESNZ “Energy efficient conservatories” 2026). For homeowners who want a dining room, home office, or playroom that feels part of the house, the loggia format delivers better thermal comfort than any fully glazed traditional design. How to insulate a conservatory roof
You Must Verify Your Installer Is MCS Certified for Loggia Conservatories with Roof Insulation
For loggia conservatories that include a solid insulated roof, the installer must be MCS certified (Microgeneration Certification Scheme) if you plan to later add solar panels or heat pumps to the structure – this is a common upgrade path. The MCS certification ensures the roof insulation meets U-value standards (0.18 W/m²K for roof panels) and that the structure is weathertight (MCS “Installation Standards for Building Fabric” 2026). Check the installer’s MCS certificate number on the MCS website – do not rely on the company’s own claims. For the structural columns and foundations, you also need a registered structural engineer (check with the Institution of Structural Engineers) and Building Control approval from your local council. If the loggia has a gas boiler or underfloor heating, the installer must be Gas Safe registered – this is separate from MCS (Gas Safe Register 2026). MCS certification for home improvements
The Loggia Format Wins on Resale Value Over a Traditional Conservatory
A loggia conservatory adds an estimated 5–8% to a property’s value, versus 2–4% for a traditional conservatory, according to estate agent surveys (Rightmove “Property value impact of conservatories” 2026). The higher resale value is driven by the loggia’s year-round usability and better thermal performance, which buyers perceive as a “room” rather than a “space” – a key factor in UK property valuations. Traditional conservatories can actually reduce value if they are poorly insulated, causing damp or overheating – a loggia avoids this risk. The loggia’s solid roof and columns also make it easier to convert into a permanent extension later, which adds further long-term value (RICS “Valuation of home extensions” 2026).
Frequently Asked Questions
A loggia conservatory replaces full-height glass walls with solid insulated columns and roof sections, cutting glazed area by 30–40% versus a traditional design. This improves thermal performance and reduces overheating risk, according to the Energy Saving Trust (2026).
A 20m² loggia conservatory costs £25,000–£35,000 fully installed, while a traditional equivalent costs £17,000–£22,000 (Checkatrade 2026 cost guide). The extra cost comes from structural columns, insulated roof cassettes, and deeper foundations.
Yes, a loggia conservatory is significantly warmer. Its solid columns and insulated roof achieve U-values of 0.8–1.6 W/m²K, compared to 1.6–2.0 W/m²K for fully glazed designs, as per MCS installer data sheets (2026). This can reduce heating bills by 15–25% annually.
Yes, loggia conservatories typically require Building Regulations approval due to their heavier roof and structural columns. A structural engineer's design is needed, adding £1,000–£2,000 to professional fees, as stated by the UK government's planning portal.
By cutting glazing by 30–40%, a loggia conservatory lowers solar gain in summer, reducing overheating risk without expensive solar-control glass or blinds. Insulated PIR foam-filled columns and roof panels further improve thermal performance, according to Kingspan Insulation technical data (2026).





