A full heat-pump installation in a typical UK home takes 3 to 5 days on-site
If you are considering switching from a gas boiler to a heat pump, the installation timeline is one of the first practical questions. The Energy Saving Trust (EST) 2026 guide on heat pump installation timelines states that a straightforward air-source heat pump install averages 4 days for a 3-bed semi-detached house (Energy Saving Trust, 2026). Actual on-site work hours range from 20 to 40 hours, spread across multiple days.
The first day is always a pre-installation survey and system design, not physical work. Delays are common if the property needs electrical or pipework upgrades, which can add one to three days. The 3-to-5-day estimate assumes no major structural changes.
Day 1 – Survey, system design, and pre-work checks
Installation does not begin with digging or drilling. The installer completes a full heat-loss calculation room-by-room, as required by the MCS 020 standard (MCS Installer Standards, 2026 revision). This calculation measures how much heat each room loses through walls, windows, floors, and roofs, and determines the heat pump size and flow temperature needed.
The installer checks your existing radiator system. Most UK homes with old boilers have radiators sized for high flow temperatures (70-80°C), but heat pumps operate best at 35-55°C. This often means installing larger radiators or adding underfloor heating loops. The electrical supply is assessed too; a new dedicated circuit from the consumer unit is usually needed, typically a 16-32A supply. The outdoor unit location is chosen for adequate airflow, compliance with noise limits (42 dB(A) at 1m boundary), and a route for condensate drainage.
Day 2 – Outdoor unit placement and indoor pipework
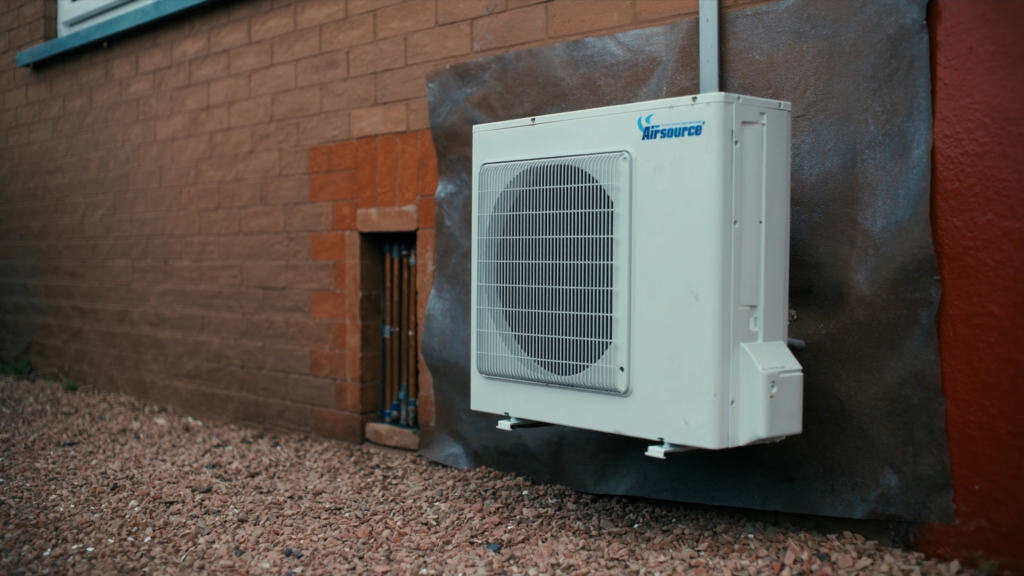
The outdoor unit is sited on a concrete plinth or wall bracket, with rubber anti-vibration mounts to reduce noise transmission. The Department for Energy Security and Net Zero (DESNZ) heat pump installation guide 2026 specifies that refrigerant pipework (typically 28mm to 35mm) is run from the outdoor unit to the indoor hydrobox (DESNZ, 2026). This pipework must be insulated with argon-filled closed-cell foam, minimum 19mm thickness, to prevent heat loss and condensation.
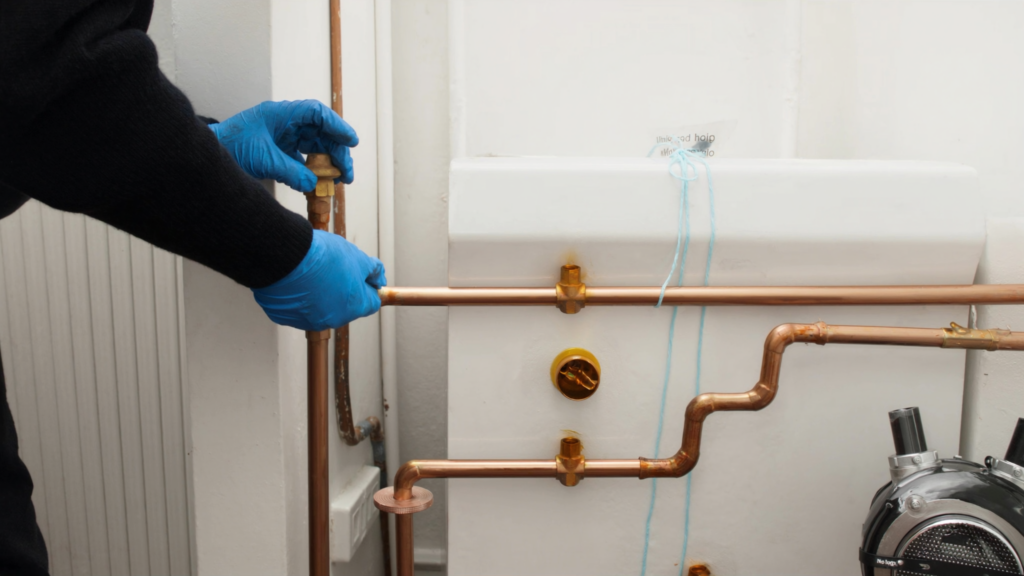
The indoor hydrobox, which contains the heat exchanger, pump, and expansion vessel, is mounted on an internal wall, usually in a utility room, garage, or airing cupboard. The installer runs the pipework from the outdoor unit to the hydrobox, often through an external wall or under the floor. This day typically takes 6-8 hours of on-site work.
Day 3 – Electrical connection, refrigerant charge, and system pressurisation
The installer connects the dedicated 16-32A supply from the consumer unit to the hydrobox. This must be done by an MCS-certified electrician. The refrigerant circuit is pressure-tested with nitrogen, typically at 38 bar, to check for leaks (Ofgem MCS installation requirements, 2026). The system is then evacuated to remove moisture and air, and the correct refrigerant charge (R32 or R290) is added.
The heating circuit is filled with inhibited water and pressurised to 1.5-2.0 bar. The installer checks for leaks in the water circuit and tests the heat pump’s operation in heating and, if applicable, cooling mode. This day typically takes 4-6 hours. If your property needs radiator upgrades, those are usually completed on separate days before or after this stage.
Quick numbers – Typical installation timeline and key figures
| Step | Typical duration (hours) | Notes |
|---|---|---|
| Pre-survey and design | 2-4 hours | Includes heat-loss calc and radiator sizing |
| Outdoor unit placement | 4-6 hours | Concrete plinth or wall bracket |
| Indoor hydrobox and pipework | 6-8 hours | Includes run to outdoor unit |
| Electrical and refrigerant work | 4-6 hours | Requires MCS-certified electrician |
| Commissioning and handover | 2-3 hours | Includes system test and homeowner training |
| Radiator upgrades (if needed) | 1-2 days | Not included in core install hours |
These figures come from the EST 2026 heat pump installation cost and time survey and MCS installer database averages (Energy Saving Trust, 2026). Note that radiator upgrades are not part of the core install hours but are frequently required in retrofit homes.
The total installation time depends on your property’s existing heating system
If you already have a modern condensing boiler system with 22mm pipework, installation is faster. Properties with microbore pipework (8mm to 12mm) often need full re-piping, adding 2-3 days to the timeline (Energy Saving Trust “Heat Pump Retrofits: Time and Cost Factors”, 2026). Underfloor heating systems require less radiator work, cutting installation time by up to a day.
The EST 2026 report states that retrofit installations take 1.5 times longer than new-build fits. This is because retrofits often involve running new pipework through existing walls and floors, which is slower than installing in an unfinished shell. If your home has a heat pump already, a replacement install is faster than a first-time fit.
Compare heat pump installation costs per property type
How to verify your installer is MCS-certified and eligible for the Boiler Upgrade Scheme
The installer must hold MCS (Microgeneration Certification Scheme) certification for heat pumps. You can check a registered installer on the MCS website or via the EST’s “Find a Certified Installer” tool (MCS website, 2026). For the Boiler Upgrade Scheme (BUS) grant of £7,500, the installer must be MCS-certified and the system must be on the MCS product database (GOV.UK Boiler Upgrade Scheme, 2026).
The installer should also be registered with TrustMark for consumer protection and warranty cover (TrustMark, 2026). Without MCS certification, you cannot claim the BUS grant, and the installation may not meet building regulations. Always ask to see the installer’s MCS certificate before work begins.
Step-by-step guide to applying for the Boiler Upgrade Scheme
Frequently Asked Questions
3 to 5 days on-site for a typical UK home. The Energy Saving Trust 2026 guide states an average of 4 days for a 3-bed semi-detached house.
Day 1 is a pre-installation survey and system design. The installer completes a room-by-room heat-loss calculation under MCS 020 standards.
Often yes. Heat pumps operate at 35-55°C, so existing radiators sized for 70-80°C may need upgrading to larger ones or underfloor heating.
A new dedicated circuit from the consumer unit, typically 16-32A. The installer assesses your electrical supply on day 1.
No. A full install takes 3-5 days on-site. Day 1 is survey-only, and delays can add 1-3 days for electrical or pipework upgrades.